
BEDS4
BATHS3 full
SQUARE FEET1,988
MLS#12728503
STATUSNew
PROPERTY TYPEResidential - Single Family
SUBDIVISIONLake Holiday
SCHOOLDistrict 430
Property Description
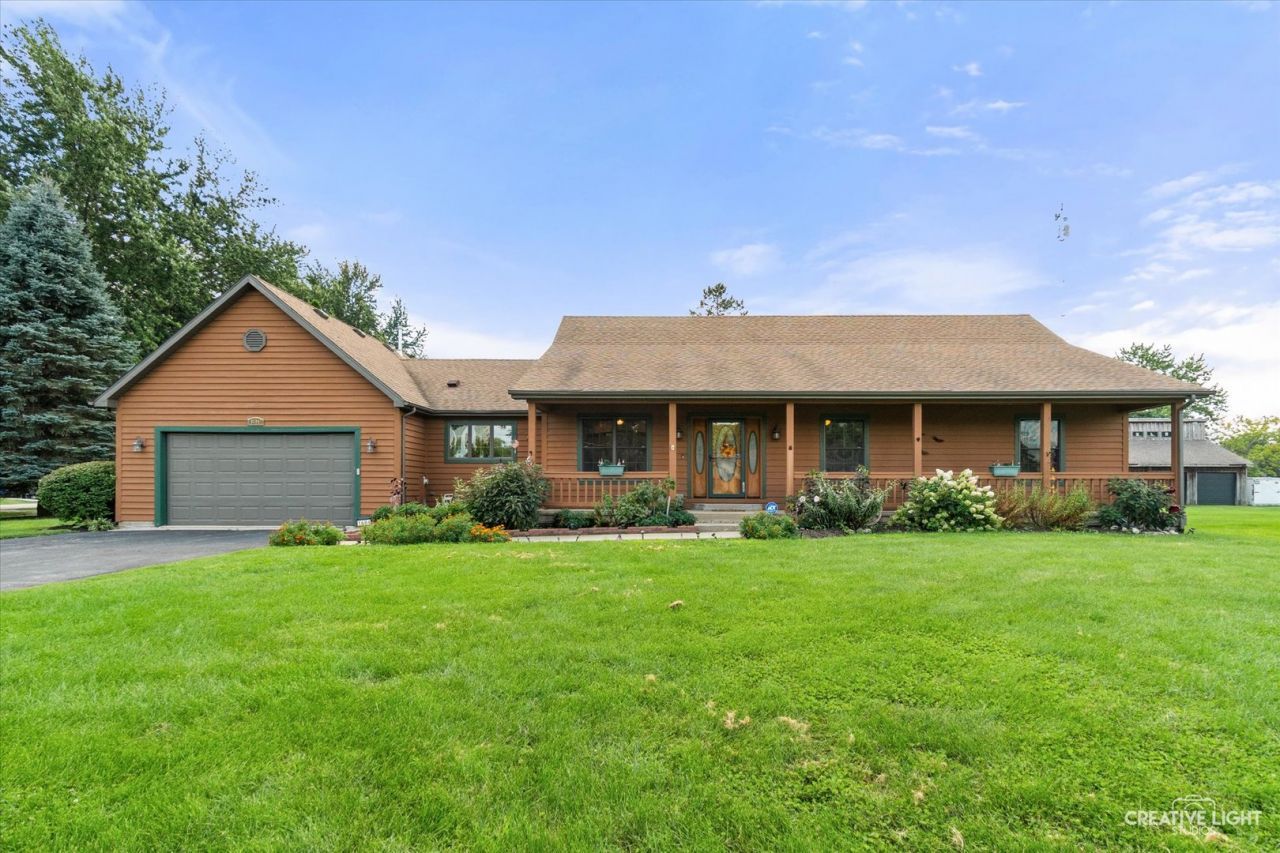
A must see at Lake Holiday one of the area's most desirable private lake communities. This spacious ranch has 4 bedrooms & 3 bathrooms. Walk in closets accompany every bedroom. The large living room has a fireplace for extra winter warmth. The kitchen has a walk-in pantry for all your staples and storage needs. All appliances stay with the home. There is a separate dining room off the kitchen to host those special occasion meals. The basement boasts a large family room complete with wet bar great for all those family gatherings. Downstairs you will find another bedroom & full bath, as well as a large laundry room and storage area. The two-car garage has one side deep enough for boat storage, its heated and has a plug for a generator with 200-amp service. Outdoors you will find a concrete patio, fenced in back yard with a 12x12 shed all which backs up to a green area. This house is loaded with plenty of closets and storage space. Furnace/Ac April/Air Purifier, 6/18/25 Garage Heater, 11/25 Water Softener, 12/24 owned Maintenance free battery backup sump pump 7/26 (Seller would like a closing Date 11/13/2026) House Sold AS IS
Property Features
Property Type: Residential - Single Family
Basement: Yes
Basement: Finished, Full
Cooling: Central Air
Fireplaces: 1
Garage: 2.4
Heating: Natural Gas
Lot Size: 73X215X90X218
Roof Type: Asphalt
Taxes: $5,250
Year Built: 1992
Amenities
Vaulted Ceiling(s)
Cathedral Ceiling(s)
Wet Bar
Walk-In Closet(s)
Open Floorplan
Pantry
Feature Descriptions
Additional rooms: Family Room
Additional Structures: Shed(s)
Association Includes: Clubhouse, Lake Rights
Dining Room: Separate
Exterior: Wood Siding
Fireplace Location(s): Family Room
HOA Fee: 19/ Annually
Laundry: Gas Dryer Hookup
Lot Dimensions: 73X215X90X218
Master Association Fee: 1929/ Yearly
Other Equipment: Water-Softener Owned, CO Detectors, Ceiling Fan(s), Sump Pump
Parcel#: 0504406029
Parking: Asphalt, Garage Door Opener, Yes, Attached, Garage
Sewer: Septic Tank
Total Rooms: 9
Township: Northville
Water: Shared Well
Room Sizes
Family Room - Down: 22X26
Bedroom 2: 12X14
Bedroom 3: 12X14
Bedroom 4: 15X26
Dining Room: 11X13
Family Room: 32X24
Kitchen: 12X22
Laundry: 7X12
Living Room: 19X20
Primary Bedroom: 13X15
Local Schools
School District: District 430
Listed By / Shown By
Listed By
Agency Name: Swanson Real Estate
Agency Phone: 815-786-9418
Shown By
Agency Title: Dickerson & Nieman Realtors
Agency Phone: 815-227-5900

Estimate Your Payment
Estimated Payment
$ 1,441.88 per month $888.00 Principal & Interest $437.50 Property Tax $116.38 Homeowner's Insurance
1684 Hilda Drive | MLS# 12728503
This single family home located at 1684 Hilda Drive, Lake Holiday, IL 60548 is currently listed for sale with an asking price of $399,000. This property was built in 1992 and has 4 bedrooms and 3 full baths with 1988 sq. ft. Hilda Drive is located in the Lake Holiday subdivision within the District 430 school district. Search Lake Holiday real estate on www.dickersonnieman.com today.