
BEDS4
BATHS2 full 1 partial
SQUARE FEET2,951
MLS#12764310
STATUSNew
PROPERTY TYPEResidential - Single Family
SUBDIVISIONArbor Hills
SCHOOLDistrict 300
Property Description
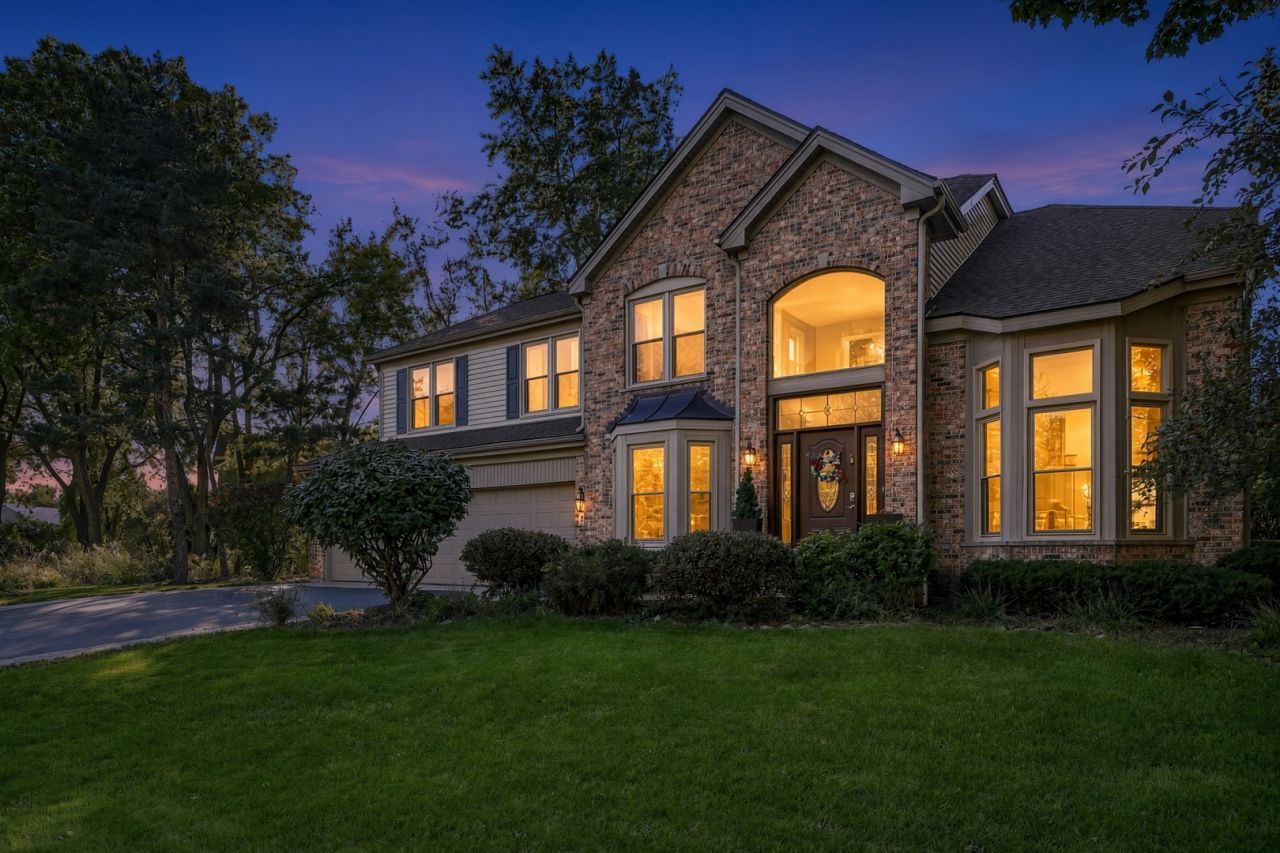
WELCOME HOME TO ARBOR HILLS! This beautifully maintained brick-front home offers an inviting combination of spacious living areas, thoughtful details, and an exceptional private setting. Situated on a premium lot overlooking a picturesque, expansive pond and peaceful nature area, this backyard feels like a private retreat. The tranquil views and natural surroundings create a beautiful backdrop from nearly every rear-facing room, while a newer, expansive all-brick paver patio provides the perfect setting for outdoor dining, entertaining, or simply relaxing and enjoying the scenery. The spacious living room features a charming bay area overlooking the dining room and offering lovely views of the private backyard and picturesque pond. The heart of the home is the vaulted large family room, where a gorgeous floor-to-ceiling brick-front gas-log fireplace creates a warm and cozy focal point. Tall windows bring in an abundance of natural light and showcase the peaceful backyard, expansive pond, and surrounding nature. A wonderful four-season room extends the living space. Imagine enjoying your morning coffee, reading a book, or unwinding at the end of the day while taking in the serene pond views and ever-changing beauty of the seasons. A first-floor office with a bay area provides a quiet workspace. The generously sized primary suite features double-door entry, a tray ceiling, and large windows overlooking the backyard and pond. Three additional generously sized bedrooms offer excellent space. Ideally located just off Randall Road and Algonquin Road, with convenient access to shopping, restaurants, entertainment, major expressways, and everyday conveniences. New roof (2025) all new windows (2025), water softener (2022), HVAC (2016), and underground sprinkler system.
Property Features
Property Type: Residential - Single Family
Basement: Yes
Basement: Unfinished, Crawl Space, Full
Cooling: Central Air
Fireplaces: 1
Garage: 3
Heating: Natural Gas, Forced Air
Lot Size: 0.29 Acres
Roof Type: Asphalt
Taxes: $11,659
Year Built: 1996
Amenities
Cathedral Ceiling(s)
Walk-In Closet(s)
Open Floorplan
Feature Descriptions
Additional rooms: Office, Sun Room, Foyer
Appliances: Range, Microwave, Dishwasher, Washer, Dryer, Disposal, Humidifier
Association Includes: Other
Bath Features: Separate Shower, Double Sink, Soaking Tub
Dining Room: L-shaped
Exterior: Vinyl Siding, Brick
Fireplace: Wood Burning, Attached Fireplace Doors/Screen, Gas Log, Gas Starter
Fireplace Location(s): Family Room
HOA Fee: 75/ Annually
Laundry: Main Level, In Unit, Sink
Lot: Nature Preserve Adjacent, Landscaped
Lot Dimensions: 12606
Other Equipment: Water-Softener Owned, CO Detectors, Ceiling Fan(s), Sump Pump, Sprinkler-Lawn, Radon Mitigation System
Parcel#: 1929326015
Parking: Asphalt, Garage Door Opener, Yes, Garage Owned, Attached, Garage
Sewer: Public Sewer
Total Rooms: 9
Township: Algonquin
Water: Public
Room Sizes
Office: 11X11
Sun Room: 15X11
Foyer: 8X7
Bedroom 2: 15X12
Bedroom 3: 11X11
Bedroom 4: 11X10
Dining Room: 13X11
Family Room: 18X15
Kitchen: 14X12
Laundry: 8X8
Living Room: 18X13
Primary Bedroom: 17X14
Local Schools
High School: H D Jacobs High School
Middle School: Westfield Community School
Elementary School: Lincoln Prairie Elementary Schoo
School District: District 300
Listed By / Shown By
Listed By
Agency Name: Berkshire Hathaway HomeServices Starck Real Estate
Agency Phone: 847-515-1200
Shown By
Agency Title: Dickerson & Nieman Realtors
Agency Phone: 815-227-5900

Estimate Your Payment
Estimated Payment
$ 2,418.99 per month $1,279.70 Principal & Interest $971.58 Property Tax $167.71 Homeowner's Insurance
170 Salford Drive | MLS# 12764310
This single family home located at 170 Salford Drive , Algonquin, IL 60102 is currently listed for sale with an asking price of $575,000. This property was built in 1996 and has 4 bedrooms and 2 full and 1 partial baths with 2951 sq. ft. Salford Drive is located in the Arbor Hills subdivision within the District 300 school district. Search Arbor Hills real estate on www.dickersonnieman.com today.