
BEDS4
BATHS2 full
SQUARE FEET1,480
MLS#12755023
STATUSActive
PROPERTY TYPEResidential - Single Family
SUBDIVISIONSunnycrest
SCHOOLDistrict 116
Property Description
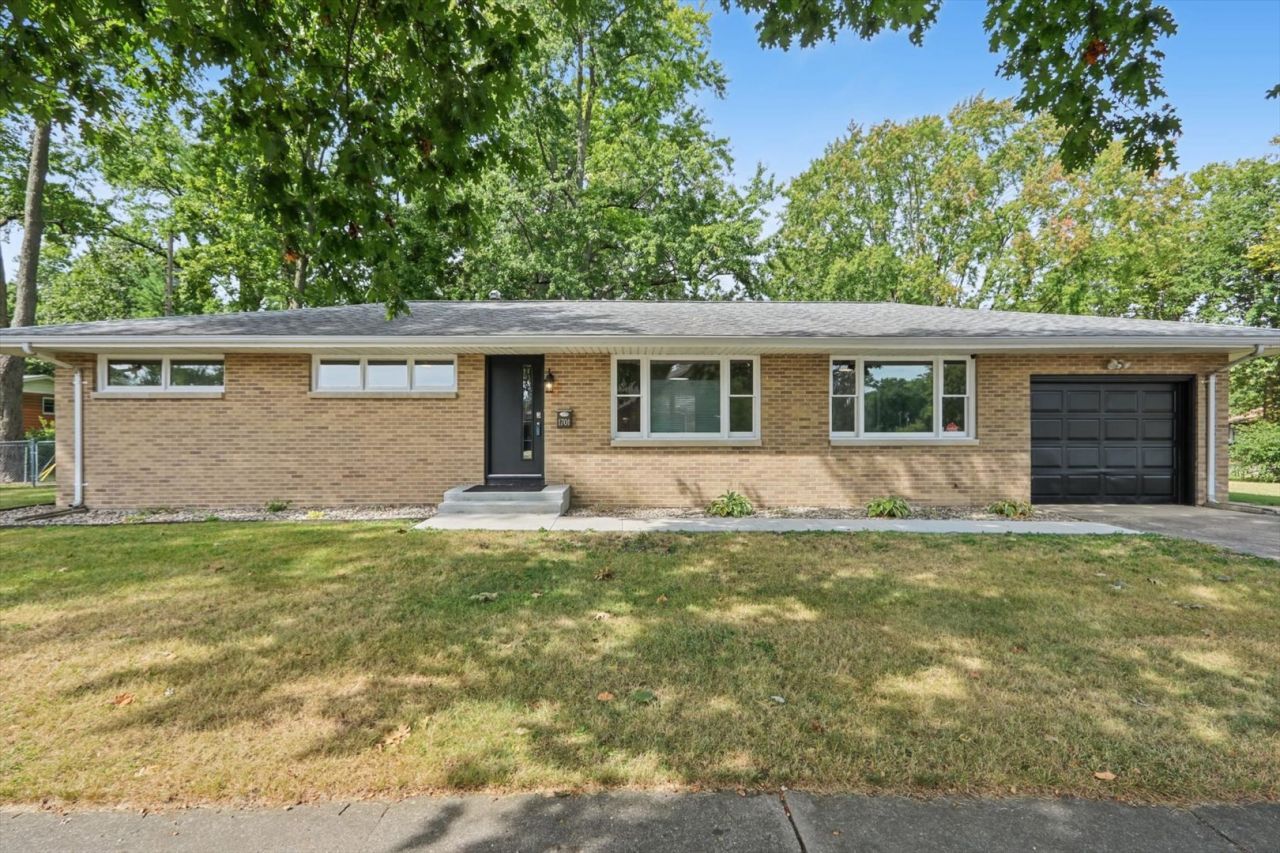
Welcome to 1701 S Anderson Street, a beautifully updated 4-bedroom, 2-bathroom ranch offering effortless single-level living in an established Urbana neighborhood. Step inside to discover rich, professionally refinished hardwood floors flowing through a bright and open layout. The heart of the home features a fully remodeled kitchen with modernized finishes - all the way down to the hinges on the cabinets - perfectly complemented by two fully renovated bathrooms featuring stylish, modern fixtures. Outside, you will find a fully fenced backyard ideal for pets, outdoor dining, and recreation. Situated just minutes from local parks, transit, and the University of Illinois campus, this turn-key home seamlessly combines classic charm with modern updates. This home has been inspected for your convenience, and is being sold as-is. Schedule a showing today!
Property Features
Property Type: Residential - Single Family
Basement: Crawl Space
Cooling: Central Air
Garage: 1
Heating: Natural Gas, Forced Air
Lot Size: 0.23 Acres
Taxes: $5,534
Year Built: 1958
Feature Descriptions
Additional rooms: No additional rooms
Appliances: Range, Microwave, Dishwasher, Refrigerator, Stainless Steel Appliance(s)
Association Includes: None
Dining Room: Separate
Exterior: Brick
Laundry: Gas Dryer Hookup, Electric Dryer Hookup, Sink
Lot Dimensions: 76X126X77X147
Other Equipment: CO Detectors, Ceiling Fan(s)
Parcel#: 932120226017
Parking: Yes, Garage Owned, Attached, Garage
Sewer: Public Sewer
Total Rooms: 7
Township: Urbana
Water: Public
Room Sizes
Bedroom 2: 9X11
Bedroom 3: 10X14
Bedroom 4: 13X11
Dining Room: 8X8
Kitchen: 12X8
Living Room: 17X17
Primary Bedroom: 12X19
Local Schools
High School: Urbana High School
Middle School: Urbana Middle School
Elementary School: Thomas Paine Elementary School
School District: District 116
Listed By / Shown By
Listed By
Agency Name: KELLER WILLIAMS-TREC
Agency Phone: 217-356-6100
Shown By
Agency Title: Dickerson & Nieman Realtors
Agency Phone: 815-227-5900

Estimate Your Payment
Estimated Payment
$ 1,115.40 per month $578.42 Principal & Interest $461.17 Property Tax $75.80 Homeowner's Insurance
1701 S Anderson Street | MLS# 12755023
This single family home located at 1701 S Anderson Street, Urbana, IL 61801 is currently listed for sale with an asking price of $259,900. This property was built in 1958 and has 4 bedrooms and 2 full baths with 1480 sq. ft. S Anderson Street is located in the Sunnycrest subdivision within the District 116 school district. Search Sunnycrest real estate on www.dickersonnieman.com today.