
BEDS2
BATHS1 full 1 partial
SQUARE FEET1,140
MLS#12774651
STATUSNew
PROPERTY TYPEResidential - Single Family
SUBDIVISIONRiverside Park
SCHOOLDistrict 155
Property Description
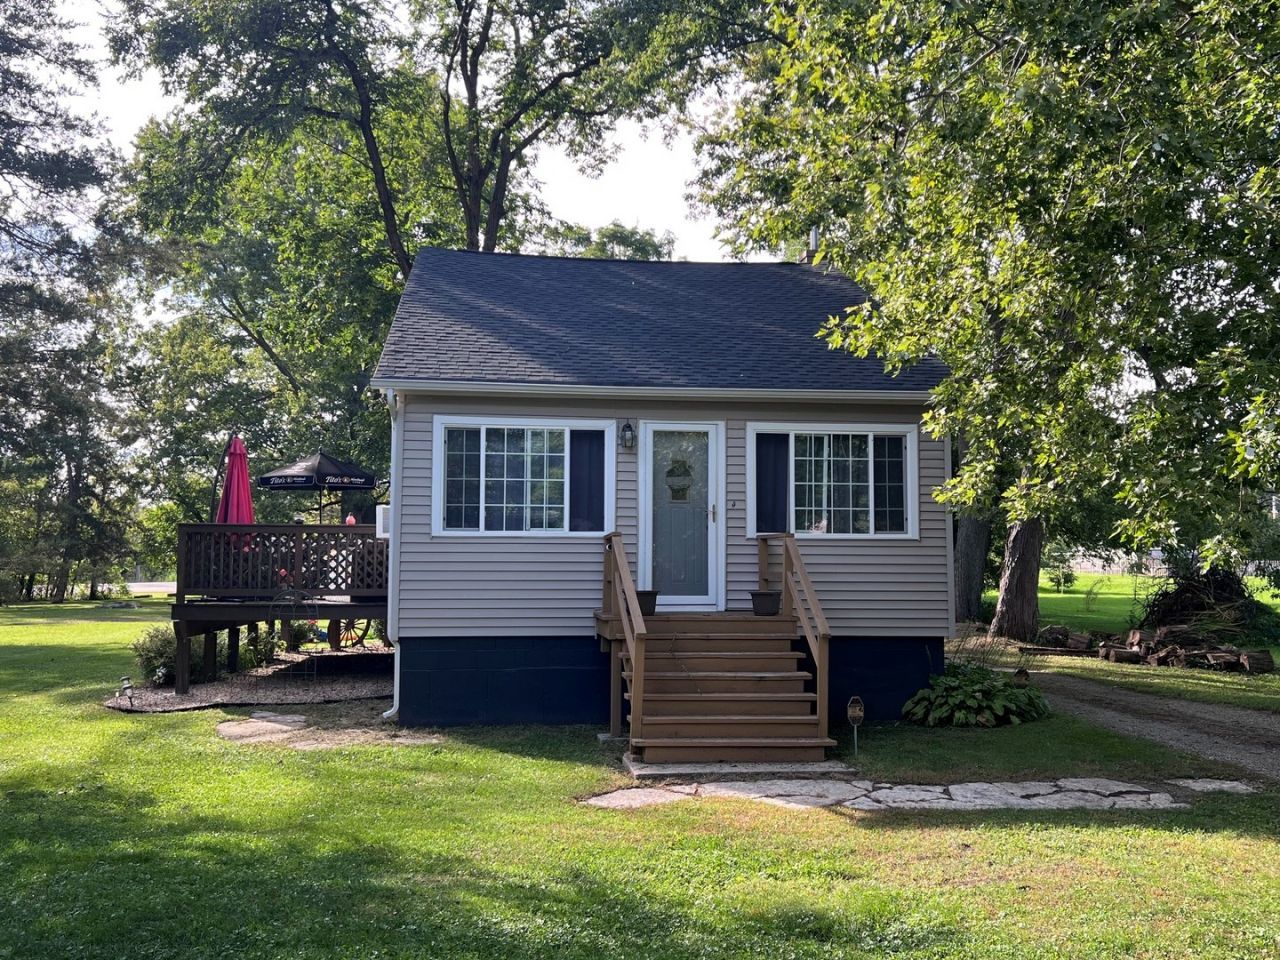
Fall in love with the setting of this Cape Cod style home located in unincorporated McHenry County. Home sits on almost 1 acre of property at the end of a dead end street a stones throw away from the Fox River. Home Features an open floor plan on the main level with large Living Dining, sitting and office area as well as the full bath. Upstairs offers 2 bedrooms as well as a powder room. Enjoy the views of your larg private yard on the deck off the Dining room, ample room to park your boat and toys as well as a heated 3 car garage and separate 1 car garage. Home is being sold as is... Bring your ideas and finishing touches!
Property Features
Property Type: Residential - Single Family
Basement: Crawl Space
Cooling: None
Garage: 4
Heating: Natural Gas, Forced Air
Home Style: Cape Cod
Lot Size: 0.93 Acres
Roof Type: Asphalt
Taxes: $4,487
Year Built: 1940
Amenities
1st Floor Bedroom
1st Floor Full Bath
Feature Descriptions
Additional rooms: Office, Sitting Room
Additional Structures: Second Garage
Appliances: Range, Refrigerator, Washer, Dryer
Association Includes: None
Dining Room: Separate
Exterior: Vinyl Siding
HOA Fee: 150/ Voluntary
Laundry: Main Level, Gas Dryer Hookup, In Unit, Laundry Closet
Lot: Irregular Lot
Lot Dimensions: 40817
Other Equipment: Water-Softener Rented, Water Heater-Gas
Parcel#: 1518382007
Parking: Gravel, Garage Door Opener, Heated Garage, Yes, Garage Owned, Detached, Garage
Sewer: Septic Tank
Total Rooms: 7
Township: Nunda
Water: Well
Room Sizes
Office: 08X07
Sitting Room: 08X08
Bedroom 2: 13X09
Dining Room: 13X11
Kitchen: 12X10
Living Room: 22X08
Primary Bedroom: 13X09
Local Schools
High School: Prairie Ridge High School
Middle School: Prairie Grove Junior High School
Elementary School: Prairie Grove Elementary School
School District: District 155
Listed By / Shown By
Listed By
Agency Name: Five Star Realty, Inc
Agency Phone: 847-658-6556
Shown By
Agency Title: Dickerson & Nieman Realtors
Agency Phone: 815-227-5900

Estimate Your Payment
Estimated Payment
$ 1,103.66 per month $645.19 Principal & Interest $373.92 Property Tax $84.55 Homeowner's Insurance
1701 W Low Avenue | MLS# 12774651
This single family home located at 1701 W Low Avenue , McHenry, IL 60050 is currently listed for sale with an asking price of $289,900. This property was built in 1940 and has 2 bedrooms and 1 full and 1 partial baths with 1140 sq. ft. W Low Avenue is located in the Riverside Park subdivision within the District 155 school district. Search Riverside Park real estate on www.dickersonnieman.com today.