
BEDS3
BATHS2 full
SQUARE FEET1,306
MLS#2030356
STATUSActive
PROPERTY TYPEResidential - Single Family
SUBDIVISIONNorse View Heights
SCHOOLStoughton
Listing Courtesy of:
MHB Real Estate
Agency Contact: Offic: 608-709-9886

Property Description
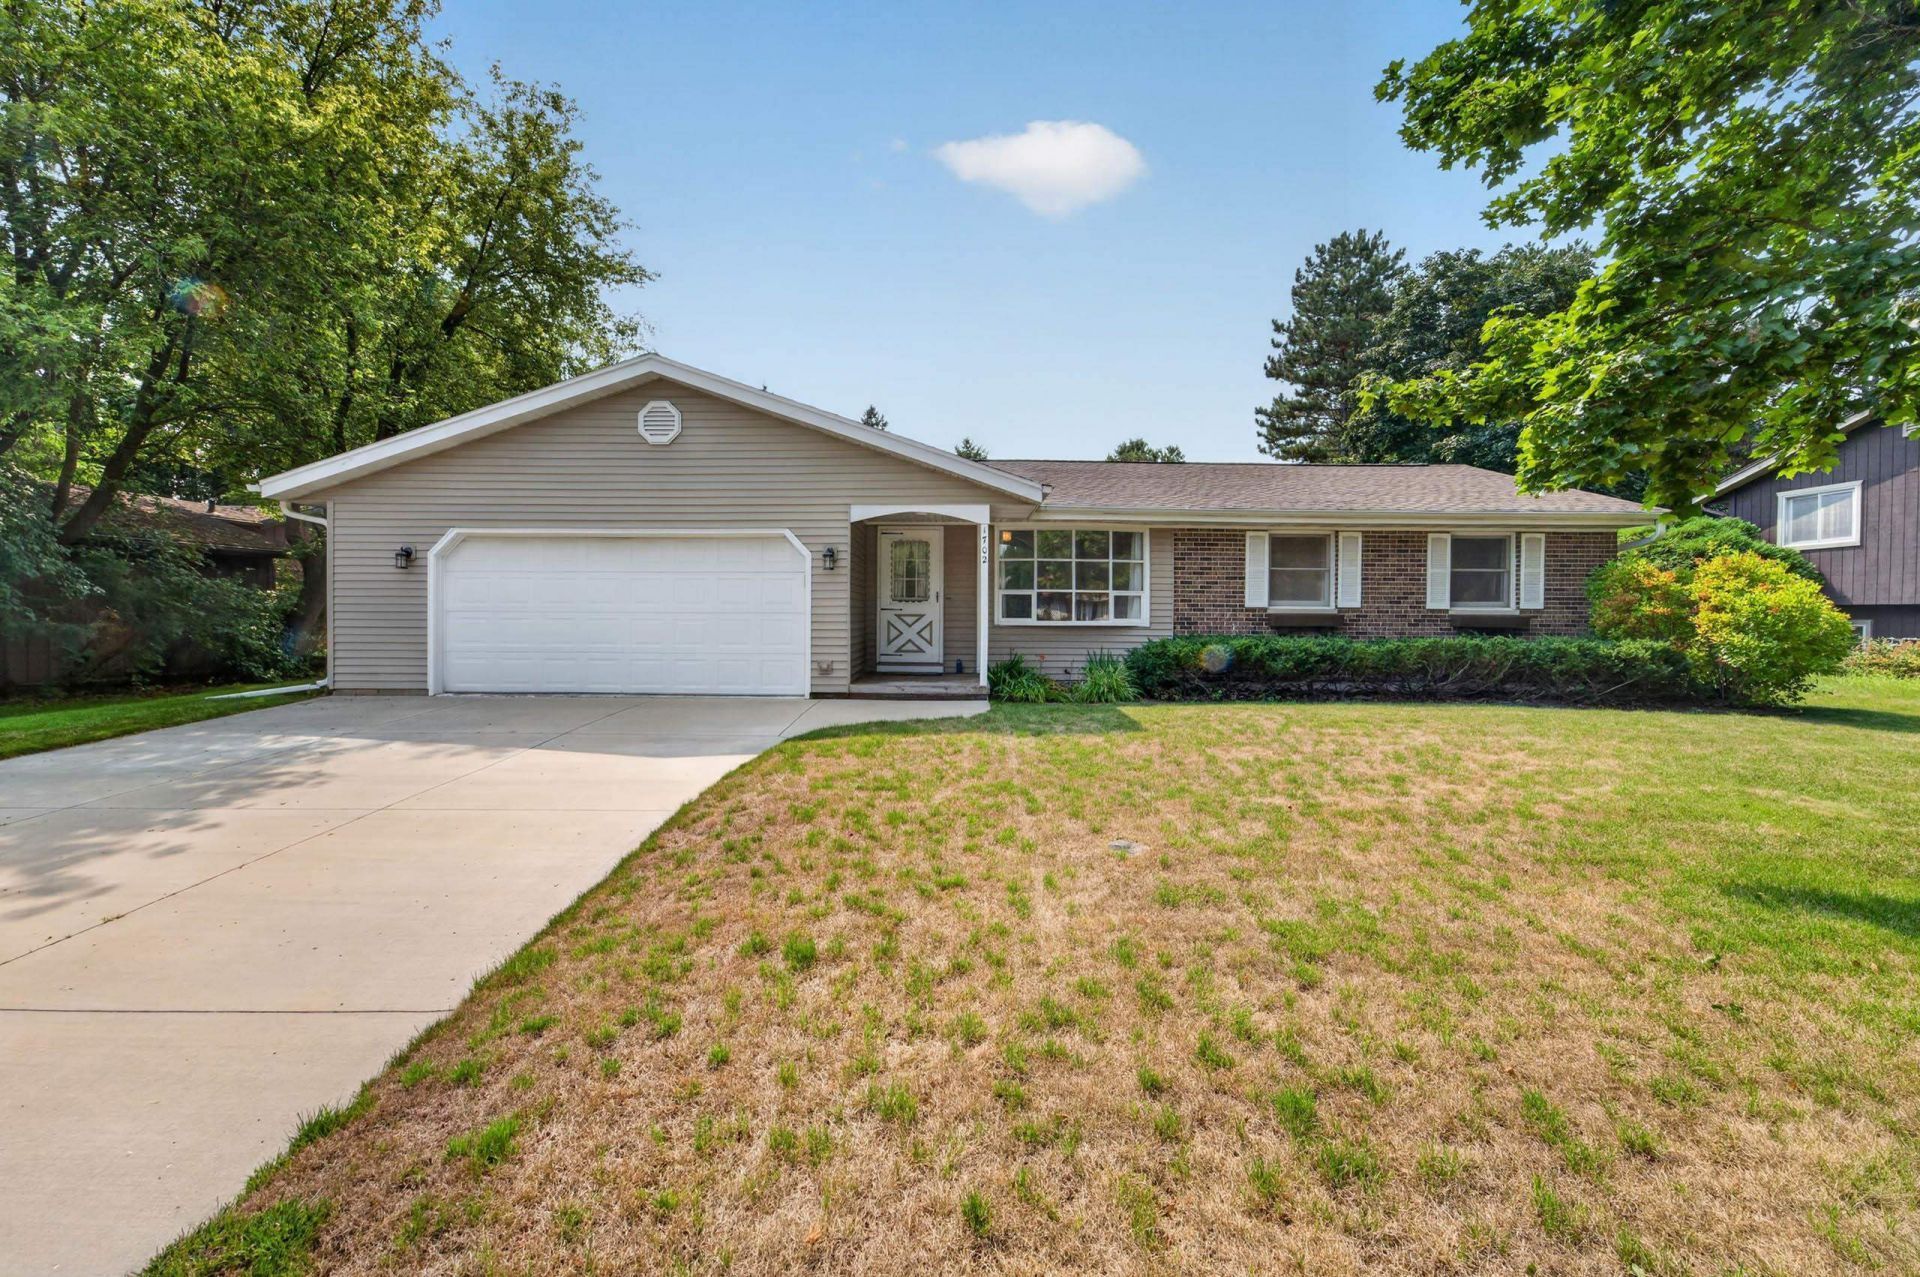
Set in a peaceful, tree-lined neighborhood within the sought-after Stoughton School District, this well-maintained & inviting ranch home presents an exceptional opportunity to escape busy Madison life. Step inside to engineered hardwood floors & a spacious front living room illuminated by bright bay windows. The remodeled kitchen, featuring new cabinetry, polished quartz countertops & stainless-steel appliances ('22), is sure to impress. The living room centers on a cozy gas fireplace w/ brick surround & opens to a remarkable three-season room overlooking the fenced backyard retreat, complete w/ a storage shed. Backing directly to Norse Park, the property offers convenient access to playgrounds & seasonal ice skating. An unfinished lower level serves as a blank canvas for future expansion and is awaiting your creative design ideas. With low Stoughton taxes, well-regarded schools & ample room to grow, this home is an opportunity not to be missed!
Property Features
Property Type: Residential - Single Family
Fenced: Yes
Fuel Type: Natural gas
Garage: 2 car attached
Lot Size:
Stories: 1.0
Taxes: $6,274
Year Built: 1977
Amenities
Vinyl
Brick
Feature Descriptions
Exterior: Vinyl, Brick
Garage: 2 car, Attached, Opener
Heating/Cooling: Forced air, Central air
Lot: Adjacent park/public land, Sidewalk
Outbuilding(s): Yes
Water/Waste: Municipal water, Municipal sewer
Room Sizes
Primary Bedroom: 13x12 Level M
Bedroom 2: 13x10 Level M
Bedroom 3: 10x10 Level M
Family Room: 13x12 Level M
Kitchen: 10x7 Level M
Living/Great Room: 16x15 Level M
Local Schools
High School: Stoughton
Middle School: River Bluff
Elementary School: Sandhill
School District: Stoughton
Listed By / Shown By
Listed By
Agency Name: MHB Real Estate
Agency Contact: Offic: 608-709-9886
Shown By
Agency Title: Dickerson & Nieman Realtors
Agency Phone: 815-227-5900
Estimate Your Payment
Estimated Payment
$ 1,516.89 per month $878.88 Principal & Interest $522.83 Property Tax $115.18 Homeowner's Insurance
1702 N Page Street | MLS# 2030356
This single family home located at 1702 N Page Street, Stoughton, WI 53589 is currently listed for sale with an asking price of $394,900. This property was built in 1977 and has 3 bedrooms and 2 full baths with 1306 sq. ft. N Page Street is located in the Norse View Heights subdivision within the Stoughton school district. Search Norse View Heights real estate on www.dickersonnieman.com today.