
BEDS4
BATHS1 full 1 partial
SQUARE FEET1,940
MLS#12698044
STATUSNew
PROPERTY TYPEResidential - Single Family
SCHOOLDistrict 30
Property Description
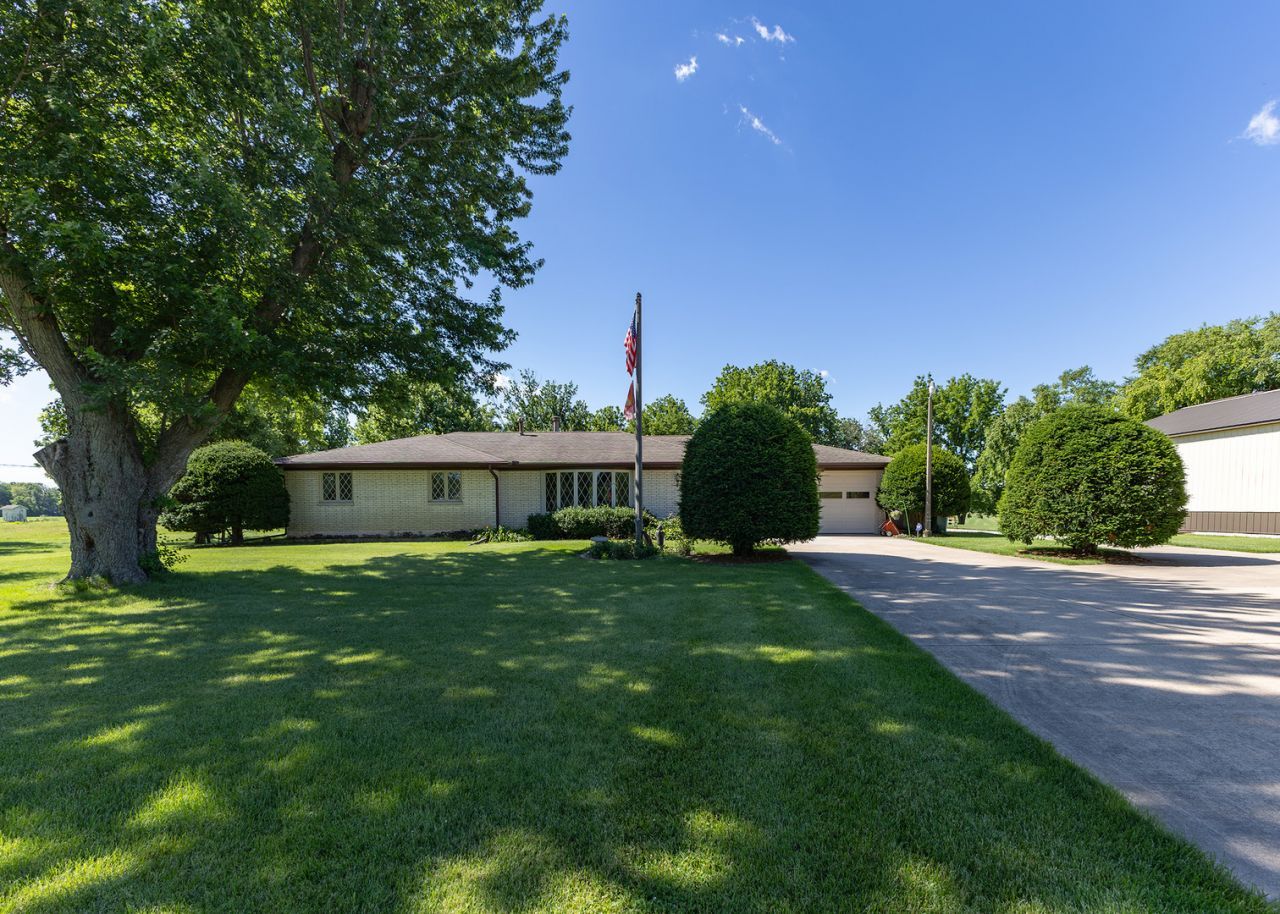
Your finest opportunity! Sprawling ranch with 1,940 square feet. All brick home ! 4 bedrooms on 1.49 acres. Beautiful updated kitchen with off-white cabinets, with corian tops. Nice center island. All appliances to stay! Main floor laundry with an extra feature, Dog/Pet shower! This multipurpose room is 9 X 20. So many more options to explore. Beautiful bright & Sunny disposition..... Full unfinished basement any additional open space, to make your own. Furnace & A/C new in 2023.Waterproofed basement with sump pump, whole house generator. Water softner is owned. INCLUDING the amazing Barn 45 X 60. Concrete floor. Equipped with a One ton hoist, to pull engines/transmissions. Separate shop with heat, water & wall mounted urinal.
Property Features
Property Type: Residential - Single Family
Basement: Yes
Basement: Unfinished, Full
Cooling: Central Air, Gas
Garage: 2
Heating: Natural Gas, Electric
Home Style: Ranch
Lot Size: 1.49 Acres
Roof Type: Asphalt
Taxes: $6,287
Year Built: 1968
Amenities
1st Floor Bedroom
Feature Descriptions
Additional rooms: No additional rooms
Appliances: Range, Microwave, Dishwasher, Refrigerator, Washer, Dryer, Water Softener
Association Includes: None
Dining Room: Kitchen/Dining Combo
Exterior: Brick
Laundry: Main Level, Gas Dryer Hookup, Sink
Lot: Wooded
Lot Dimensions: 211x180x59x145x149x360
Parcel#: 0915100012
Parking: Concrete, Garage Door Opener, Yes, Garage Owned, Attached, Garage
Sewer: Septic Tank
Total Rooms: 6
Township: N/A
Water: Well
Room Sizes
Bedroom 2: 13X11
Bedroom 3: 12X9
Bedroom 4: 9X8
Kitchen: 24X13
Laundry: 20X9
Living Room: 24X13
Primary Bedroom: 15X12
Local Schools
School District: District 30
Listed By / Shown By
Listed By
Agency Name: Mel Foster Co. Davenport
Agency Phone: 563-359-4663
Shown By
Agency Title: Dickerson & Nieman Realtors
Agency Phone: 815-227-5900

Estimate Your Payment
Estimated Payment
$ 1,525.78 per month $885.78 Principal & Interest $523.92 Property Tax $116.08 Homeowner's Insurance
17028 Hubbard Road | MLS# 12698044
This single family home located at 17028 Hubbard Road, East Moline, IL 61244 is currently listed for sale with an asking price of $398,000. This property was built in 1968 and has 4 bedrooms and 1 full and 1 partial baths with 1940 sq. ft. Hubbard Road is located within the District 30 school district. Search East Moline real estate on www.dickersonnieman.com today.