
BEDS2
BATHS2 full
SQUARE FEET1,650
MLS#12687382
STATUSActive
PROPERTY TYPEResidential - Single Family
SCHOOLDistrict 186
Property Description
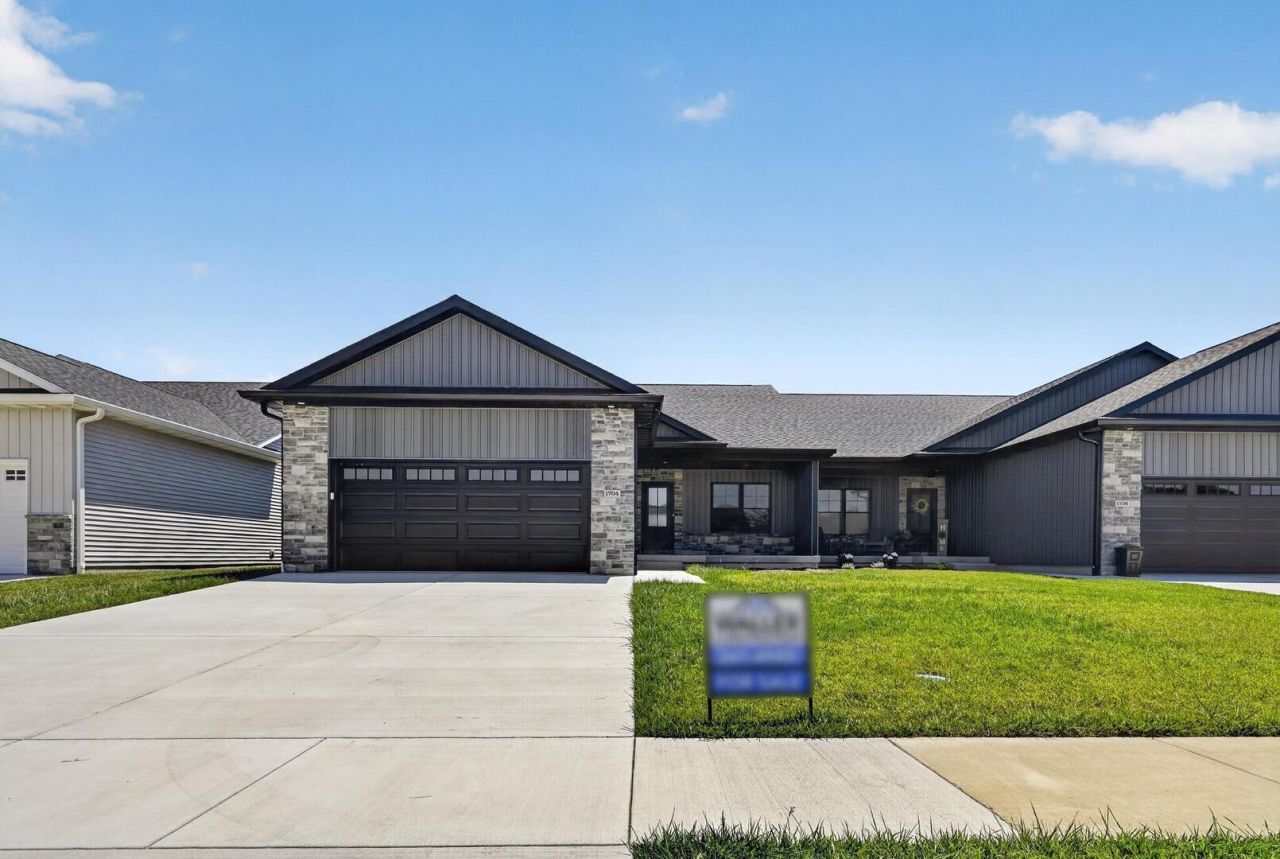
Welcome to this unique property, a rare opportunity waiting to be explored. The structure features an intriguing design that promises a versatile space for various uses. With undefined potential, this property invites you to unleash its possibilities. Whether you're looking to create a personalized living area or develop a functional workspace, the options are limitless. The exterior boasts a facade that captures the essence of its surroundings, offering a glimpse of the potential within. Step inside to discover undefined spaces that can be tailored to suit your needs. This property stands as a blank canvas, ready for the creative vision of its new owner. Embrace the chance to shape this undefined property into something special. Don't miss the opportunity to explore its potential and make it your own.
Property Features
Property Type: Residential - Single Family
Basement: Unfinished, Bath/Stubbed, Egress Window,8 ft + pour, Concrete, Storage Space, Full
Basement: Yes
Cooling: Central Air
Garage: 2
Heating: Forced Air
Lot Size: 0.14 Acres
Roof Type: Asphalt
Taxes: $1,614
Year Built: 2026
Feature Descriptions
Additional rooms: No additional rooms
Association Includes: Other
Exterior: Vinyl Siding, Stone
HOA Fee: 15/ Monthly
Lot Dimensions: 44 x 135
Parcel#: 21010179010000
Parking: Yes, Attached, Garage
Sewer: Public Sewer
Total Rooms: 5
Township: Woodside
Water: Public
Room Sizes
Bedroom 2: 12X13
Dining Room: 11X12
Kitchen: 13X14
Laundry: 8X10
Living Room: 17X18
Primary Bedroom: 14X16
Local Schools
School District: District 186
Listed By / Shown By
Listed By
Agency Name: Beycome Brokerage Realty LLC
Agency Phone: 804-656-5007
Shown By
Agency Title: Dickerson & Nieman Realtors
Agency Phone: 815-227-5900

Estimate Your Payment
Estimated Payment
$ 1,166.31 per month $912.26 Principal & Interest $134.50 Property Tax $119.55 Homeowner's Insurance
1704 Blenheim Drive | MLS# 12687382
This single family home located at 1704 Blenheim Drive, Springfield, IL 62711 is currently listed for sale with an asking price of $409,900. This property was built in 2026 and has 2 bedrooms and 2 full baths with 1650 sq. ft. Blenheim Drive is located within the District 186 school district. Search Springfield real estate on www.dickersonnieman.com today.