
BEDS3
BATHS2 full 1 partial
SQUARE FEET2,808
MLS#12773440
STATUSActive
PROPERTY TYPEResidential - Single Family
SCHOOLDistrict 201
Property Description
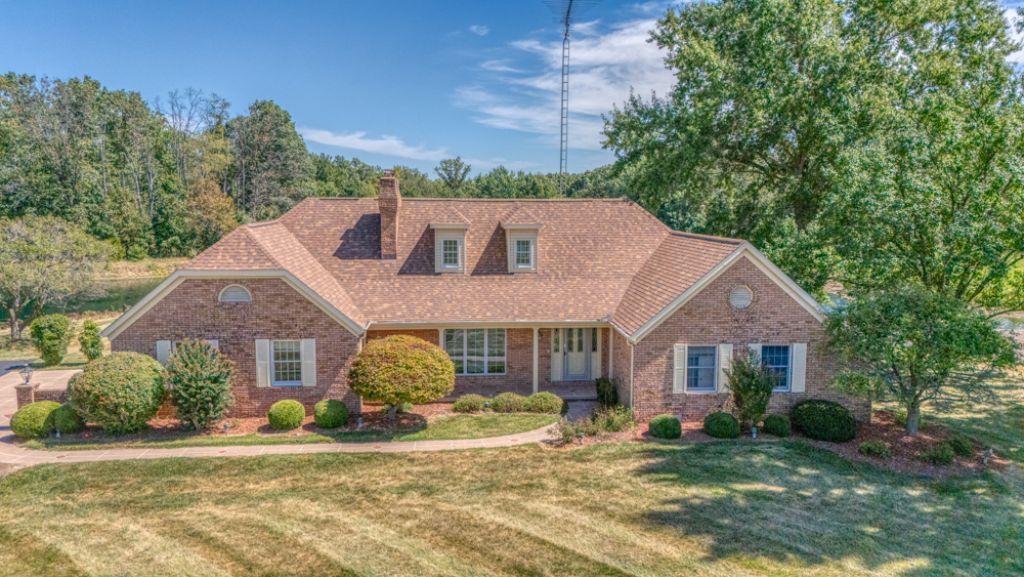
Wow! This recently updated story and a half could be yours at a great price! What does the seller love about this property? The VIEWS, geo-thermal heating/cooling, spacious and comfortable rooms with spectacular views! Stainless steel appliances, solid surface counter tops, above and below cabinet lighting, a beautiful sunroom just off the kitchen for a lazy cup of morning coffee. The painting, flooring and lighting have been updated. The roof is reported to be about 2 years old as of the listing date. The primary bath is brand new! Check out the soaking tub next to a beautiful window. The neighbors are horses and the home is situated on 2.4 acres. There is a two-car attached garage as well as a detached garage for storage or a work area. This property is waterfront; however, it is not owned by this seller, and he is not responsible for upkeep. This is an irregular lot and as such lot dimensions are estimated. The original builder of this home confirmed for the seller that the lines for the geothermal system lay in the front yard, so that means you could look into having a pool in the back overlooking the lake. Nice!
Property Features
Property Type: Residential - Single Family
Basement: None
Cooling: Central Air
Fireplaces: 1
Garage: 2
Heating: Electric, Geothermal
Home Style: Bungalow
Lot Size: 2.40 Acres
Stories: 1.5
Taxes: $5,200
Year Built: 1986
Amenities
Vaulted Ceiling(s)
Feature Descriptions
Additional rooms: Breakfast Room, Sitting Room
Additional Structures: Workshop, Second Garage
Appliances: Microwave, Dishwasher, Refrigerator, Washer, Dryer, Disposal, Stainless Steel Appliance(s), Cooktop, Oven, Down Draft
Association Includes: None
Bath Features: Separate Shower, Double Sink, Soaking Tub
Dining Room: Separate
Exterior: Brick, Clad Trim, Brick Veneer
Fireplace: Wood Burning
Fireplace Location(s): Living Room
Laundry: Electric Dryer Hookup
Lot: Corner Lot, Irregular Lot, Landscaped, Level, Views
Lot Dimensions: 420X183
Parcel#: 0704400017
Parking: Asphalt, Concrete, Garage Door Opener, Yes, Attached, Garage
Sewer: Aerobic Septic
Total Rooms: 8
Township: Mt. Vernon
Water: Public
Room Sizes
Breakfast Room: 15X8
Sitting Room: 12X11
Bedroom 2: 11X14
Bedroom 3: 15X12
Dining Room: 11X13
Kitchen: 12X8
Laundry: 9X8
Living Room: 15X21
Primary Bedroom: 12X14
Local Schools
School District: District 201
Listed By / Shown By
Listed By
Agency Name: King City Property Brokers
Agency Phone: 618-316-7331
Shown By
Agency Title: Dickerson & Nieman Realtors
Agency Phone: 815-227-5900

Estimate Your Payment
Estimated Payment
$ 1,679.36 per month $1,101.66 Principal & Interest $433.33 Property Tax $144.38 Homeowner's Insurance
17046 N Tolle Lane | MLS# 12773440
This single family home located at 17046 N Tolle Lane, Mount Vernon, IL 62864 is currently listed for sale with an asking price of $495,000. This property was built in 1986 and has 3 bedrooms and 2 full and 1 partial baths with 2808 sq. ft. N Tolle Lane is located within the District 201 school district. Search Mount Vernon real estate on www.dickersonnieman.com today.