
BEDS2
BATHS1 full
SQUARE FEET981
MLS#12809226
STATUSNew
PROPERTY TYPEResidential - Single Family
SUBDIVISIONJohn G Scheuermanns
SCHOOLDistrict 41
Property Description
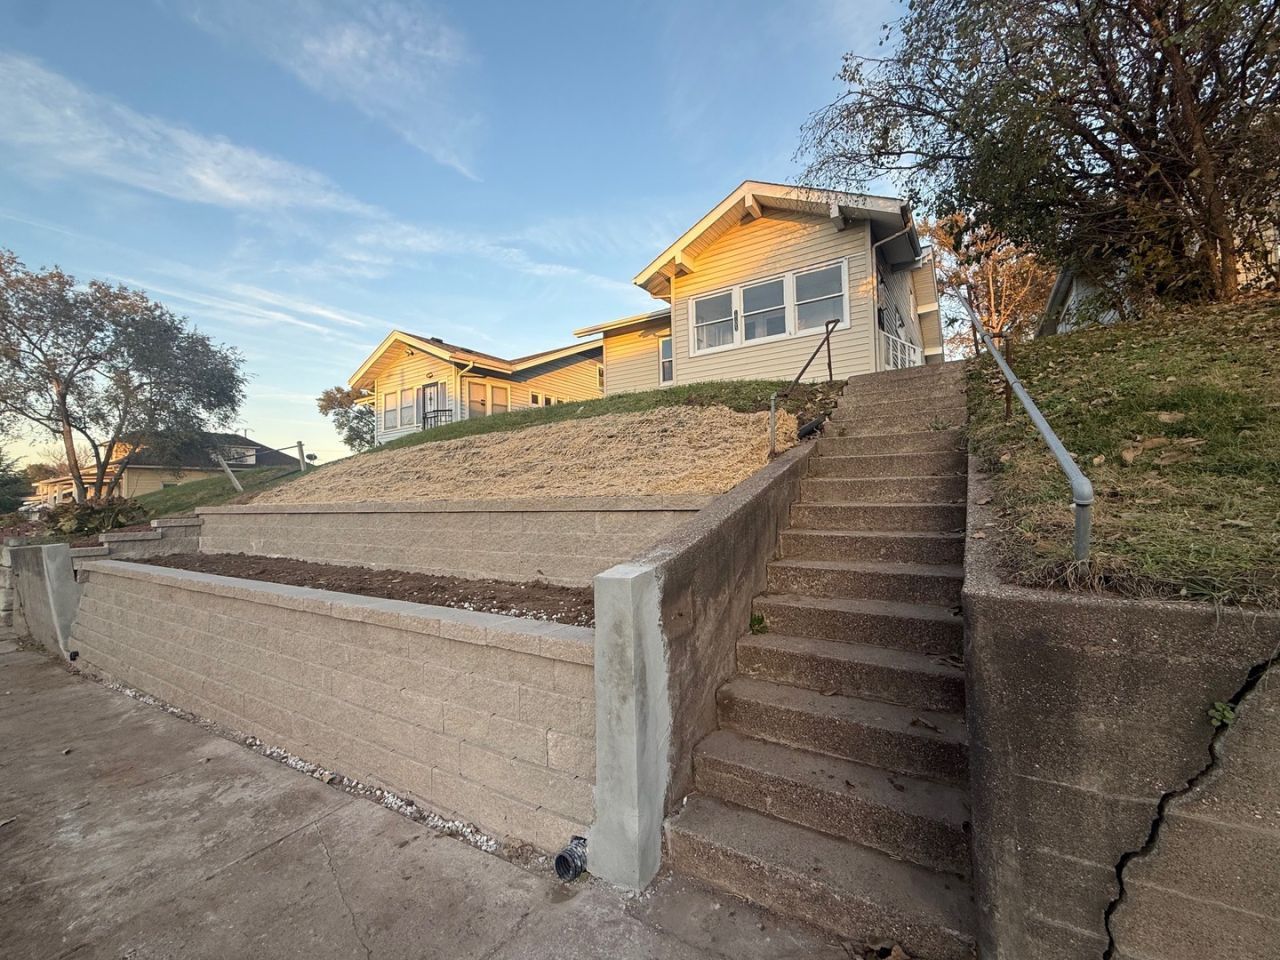
Completely remodeled bungalow offering modern finishes throughout with a new retaining wall put in place on Monday, November 16th. The main level features new luxury vinyl plank flooring, freshly painted walls and ceilings, updated lighting, new windows, and new doors. The kitchen has been fully renovated with new cabinets, countertops, sink, and backsplash, while the bathroom showcases a marble floor, new shower, vanity, toilet, exhaust fan, and light fixtures. The 3 Seasons porch and basement have been refreshed, with the basement offering two bonus rooms for flexible use. It also features an full attic that's accessible via stairs that with a little work could be additional living space. This 2bed, 1bath home sits on a fully fenced back lot and includes a 2car garage equipped with a woodburning stove vented through the roof. This move-in ready property would make an excellent starter home.
Property Features
Property Type: Residential - Single Family
Basement: Yes
Basement: Unfinished, Full
Cooling: Central Air
Garage: 2
Heating: Gas, Forced Air
Home Style: Bungalow
Lot Size: 0.11 Acres
Roof Type: Asphalt
Stories: 1.0
Taxes: $2,124
Year Built: 1921
Feature Descriptions
Additional rooms: Attic, Bonus Room, Enclosed Porch, Recreation Room
Appliances: Refrigerator, Washer, Dryer, Range Hood
Association Includes: None
Bath Features: No Tub
Dining Room: Combined w/ LivRm
Exterior: Vinyl Siding
Lot Dimensions: 40 x 118
Other Equipment: Water Heater-Gas
Parcel#: 1603236002
Parking: Detached, Garage
Sewer: Public Sewer
Total Rooms: 8
Township: Rock Island
Water: Public
Room Sizes
Attic: 18X35
Bonus Room: 11X13
Enclosed Porch: 7X13
Recreation Room: 11X13
Bedroom 2: 9X12
Dining Room: 11X12
Kitchen: 10X11
Laundry: 23X25
Living Room: 9X22
Primary Bedroom: 9X12
Local Schools
High School: Rock Island High School
Middle School: Edison Junior High School
Elementary School: Frances Willard Elementary Schoo
School District: District 41
Listed By / Shown By
Listed By
Agency Name: Ruhl&Ruhl REALTORS Moline
Agency Phone: 309-743-8000
Shown By
Agency Title: Dickerson & Nieman Realtors
Agency Phone: 815-227-5900

Estimate Your Payment
Estimated Payment
$ 428.72 per month $222.56 Principal & Interest $177.00 Property Tax $29.17 Homeowner's Insurance
1705 5th Street | MLS# 12809226
This single family home located at 1705 5th Street , Rock Island, IL 61201 is currently listed for sale with an asking price of $100,000. This property was built in 1921 and has 2 bedrooms and 1 full baths with 981 sq. ft. 5th Street is located in the John G Scheuermanns subdivision within the District 41 school district. Search John G Scheuermanns real estate on www.dickersonnieman.com today.