
BEDS4
BATHS3 full 1 partial
SQUARE FEET1,960
MLS#12649794
STATUSPending
PROPERTY TYPEResidential - Single Family
SCHOOLDistrict 621
Property Description
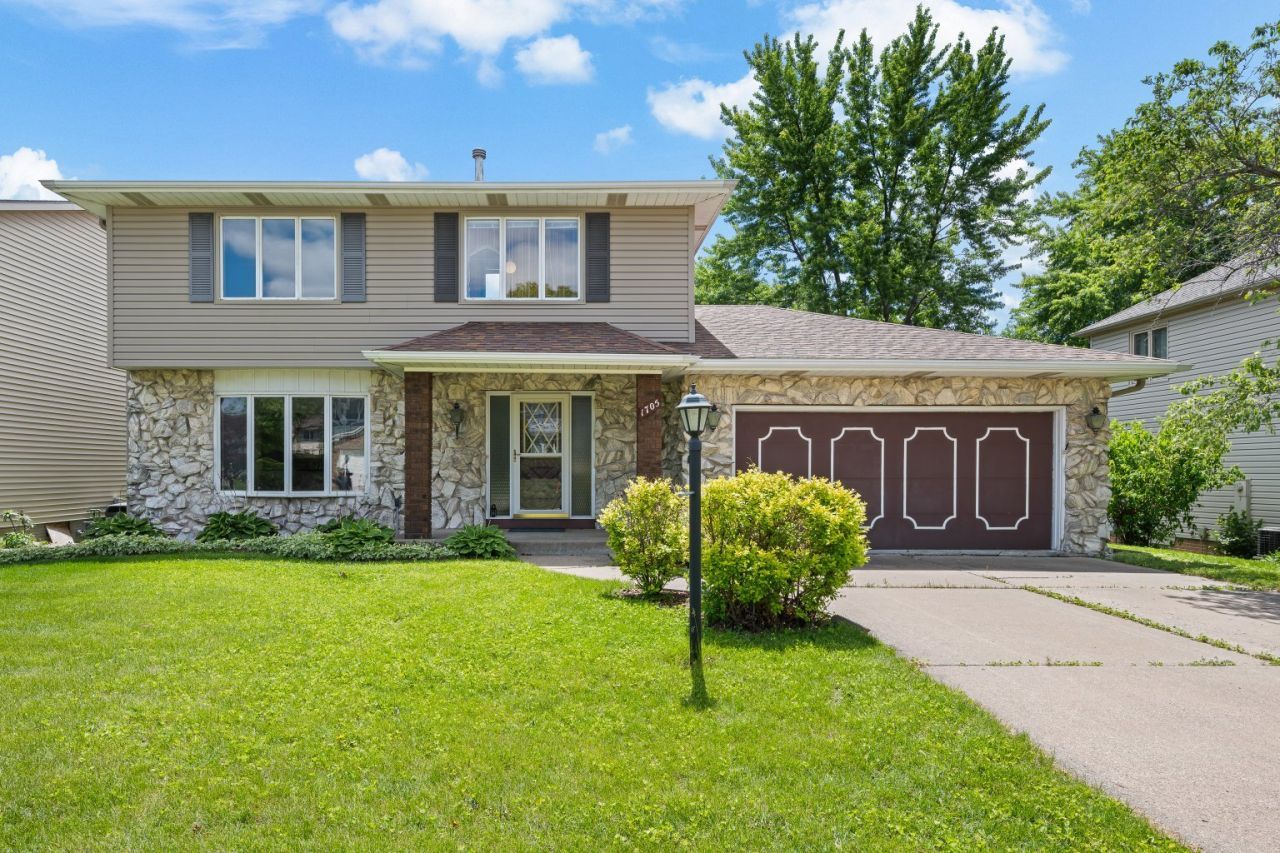
Fabulous two story with 2,500+ sf of living space featuring 4 bedrooms/4 bathrooms. Main level: large foyer, kitchen with informal dining, formal living room (bay windows) & formal dining room, half bathroom, plus a family room that walks out to a deck; 2nd floor: 3 bedrooms, two baths, an ensuite for the primary bedroom and a large walk-in closest. Basement finished with newer carpet, a bar, above grade windows, sliders to the patio, 3/4 bath and a large 4th bedroom with built in desk plus another set of sliders. Large utility room for laundry, mechanicals & storage. This home offers a great opportunity for new owners to build up equity and value with your own updates. Stainless steel appliances. Per County permits: Roof 2020, HVAC 2018, Siding 2013. Property is in a Trust and as-is. Fireplace in FR has not been used. Kitchen sink disposal (unplugged) unknown if working. APHW Premier Home Warranty provided by seller.
Property Features
Property Type: Residential - Single Family
Basement: Yes
Basement: Partially Finished, Storage Space, Daylight, Full
Cooling: Central Air
Fireplaces: 1
Garage: 2
Heating: Natural Gas, Forced Air
Lot Size: 0.18 Acres
Roof Type: Asphalt
Taxes: $4,580
Year Built: 1976
Feature Descriptions
Additional rooms: No additional rooms
Appliances: Range, Microwave, Dishwasher, Refrigerator, Freezer, Washer, Dryer
Association Includes: None
Dining Room: Separate
Exterior: Vinyl Siding, Stone
Fireplace: Wood Burning
Fireplace Location(s): Family Room
Lot: Level
Lot Dimensions: 65x120
Parcel#: 00000000841601213
Parking: Concrete, Garage Door Opener, Garage Owned, Attached, Garage
Sewer: Public Sewer
Total Rooms: 8
Township: N/A
Water: Public
Room Sizes
Bedroom 2: 11X15
Bedroom 3: 12X12
Bedroom 4: 12X16
Dining Room: 11X11
Family Room: 13X19
Kitchen: 9X11
Laundry: 6X13
Living Room: 13X16
Primary Bedroom: 13X16
Local Schools
School District: District 621
Listed By / Shown By
Listed By
Agency Name: Ruhl&Ruhl REALTORS Davenport
Agency Phone: 563-441-5100
Shown By
Agency Title: Dickerson & Nieman Realtors
Agency Phone: 815-227-5900

Estimate Your Payment
Estimated Payment
$ 1,162.01 per month $689.93 Principal & Interest $381.67 Property Tax $90.42 Homeowner's Insurance
1705 Queens Drive | MLS# 12649794
This single family home located at 1705 Queens Drive, Bettendorf, IA 52722 is currently listed for sale with an asking price of $310,000. This property was built in 1976 and has 4 bedrooms and 3 full and 1 partial baths with 1960 sq. ft. Queens Drive is located within the District 621 school district. Search Bettendorf real estate on www.dickersonnieman.com today.