
BEDS4
BATHS2 full 1 partial
SQUARE FEET2,198
MLS#12579331
STATUSContingent
PROPERTY TYPEResidential - Single Family
SCHOOLDistrict 155
Property Description
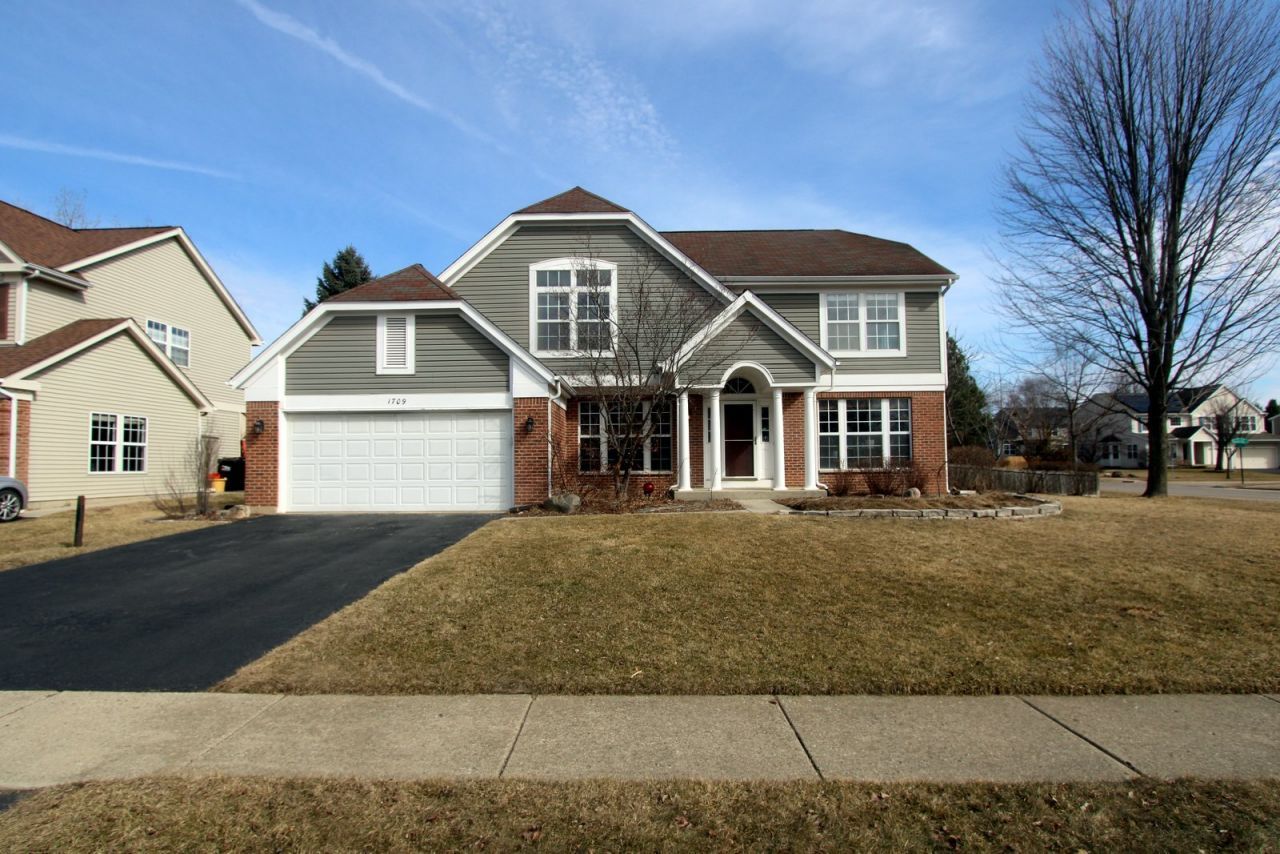
As you step into this spacious four bedroom home, you're greeted by a formal living room and dining room. Continue through the home past the first floor laundry and into the open concept back of the home. A roomy kitchen has plenty of counter space for prep and serving, while the eating area is large enough to hold a good sized table and chairs - great for entertaining family and friends. The primary suite is expansive, with a vaulted ceiling, and enough room for a king sized bed as well as seating area - plenty of space to enjoy coffee or a book. Two walk in closets and a large primary bath with tub and separate shower make this primary suite a wonderful, relaxing retreat. Three more bedrooms and a separate bathroom round out the second floor. In the basement, you'll find distinct areas you can dedicate to a home gym, playroom, additional entertainment space, or a hobby room. So many possibilities! Outside, the fenced-in yard is a great space for pets to roam, and the patio and pergola provide yet more space for relaxing or hosting summer gatherings.
Property Features
Property Type: Residential - Single Family
Basement: Partially Finished, Crawl Space, Partial
Basement: Yes
Cooling: Central Air
Fireplaces: 1
Garage: 2
Heating: Natural Gas, Forced Air
Lot Size: 0.26 Acres
Roof Type: Asphalt
Taxes: $10,041
Year Built: 1992
Amenities
Vaulted Ceiling(s)
Built-in Features
Walk-In Closet(s)
Bookcases
Open Floorplan
Separate Dining Room
Pantry
Feature Descriptions
Additional rooms: Office, Recreation Room, Exercise Room
Additional Structures: Pergola, Shed(s)
Appliances: Range, Dishwasher, Refrigerator, Washer, Dryer, Disposal, Stainless Steel Appliance(s), Range Hood, Gas Cooktop, Gas Oven
Association Includes: None
Bath Features: Separate Shower
Dining Room: Separate
Exterior: Vinyl Siding
Fireplace: Wood Burning Stove
Fireplace Location(s): Family Room
Laundry: Main Level, Gas Dryer Hookup
Lot: Corner Lot
Lot Dimensions: 92x125
Other Equipment: CO Detectors, Ceiling Fan(s), Sump Pump, Water Heater-Gas
Parcel#: 1919104014
Parking: Asphalt, Garage Door Opener, Yes, Garage Owned, Attached, Garage
Sewer: Public Sewer
Total Rooms: 11
Township: Algonquin
Water: Public
Room Sizes
Office: 15X13
Recreation Room: 18X12
Exercise Room: 15X12
Bedroom 2: 13X13
Bedroom 3: 13X10
Bedroom 4: 11X10
Dining Room: 12X11
Family Room: 19X12
Kitchen: 20X11
Laundry: 7X7
Living Room: 17X13
Primary Bedroom: 18X12
Local Schools
High School: Crystal Lake South High School
Middle School: Lundahl Middle School
Elementary School: Woods Creek Elementary School
School District: District 155
Listed By / Shown By
Listed By
Agency Name: Keller Williams Success Realty
Agency Phone: 815-261-4834
Shown By
Agency Title: Dickerson & Nieman Realtors
Agency Phone: 815-227-5900

Estimate Your Payment
Estimated Payment
$ 1,831.06 per month $879.10 Principal & Interest $836.75 Property Tax $115.21 Homeowner's Insurance
1709 Cunningham Lane | MLS# 12579331
This single family home located at 1709 Cunningham Lane, Crystal Lake, IL 60014 is currently listed for sale with an asking price of $395,000. This property was built in 1992 and has 4 bedrooms and 2 full and 1 partial baths with 2198 sq. ft. Cunningham Lane is located within the District 155 school district. Search Crystal Lake real estate on www.dickersonnieman.com today.