
BEDS2
BATHS2 full 1 partial
SQUARE FEET4,594
MLS#12798558
STATUSNew
PROPERTY TYPEResidential - Single Family
SCHOOLDistrict 314
Property Description
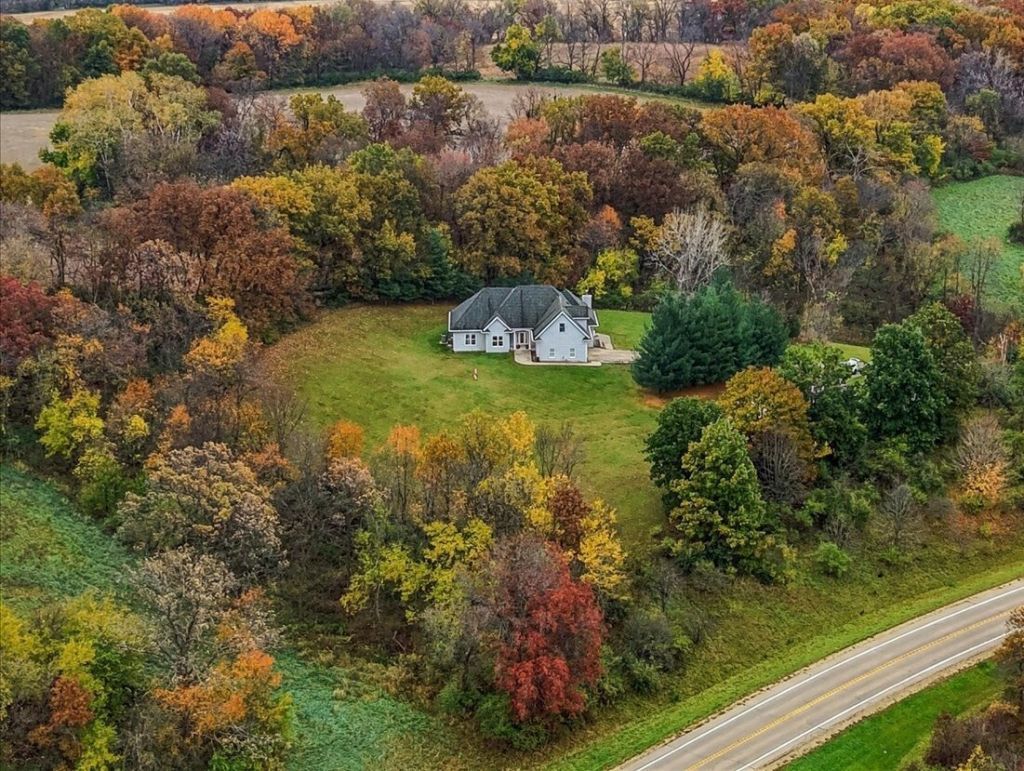
Escape the City. Embrace the Country. Welcome Home! Imagine waking up to breathtaking views, fresh country air, and the peace and privacy of more than 13 beautiful acres. This custom-built hilltop home in scenic Carroll County, Illinois, offers the perfect opportunity to trade the hustle and bustle of city life for the beauty, space, and tranquility of country living. Located just five miles north of the charming town of Mount Carroll, this thoughtfully designed home was built in 2007 and combines spacious, comfortable living with the freedom and possibilities that come with owning your own piece of the countryside. Step inside and you'll immediately appreciate the natural light, soaring ceilings, and inviting open floor plan. The chef's kitchen is designed for gathering and entertaining, with convenient access to both a dedicated dining room and a casual eat-in area. Whether you're hosting family and friends or enjoying a quiet morning coffee, there's room to make every day special. The main floor features both a spacious primary suite and a separate guest suite, offering comfort and convenience for family and visitors alike. On chilly evenings, gather around the fireplace and enjoy the cozy atmosphere of your country retreat. Upstairs, a versatile 600-square-foot bonus room offers endless possibilities. Create two additional bedrooms, a home office, an artist's studio, a fitness space, or your own private getaway. Need even more room? The full walk-out basement features impressive 10-foot ceilings and is already plumbed for an additional bathroom, providing wonderful potential for future living space, recreation, hobbies, or an in-law situation. You'll also appreciate the practical features that make country living comfortable and convenient, including a whole-house generator for peace of mind during power outages, a spacious attached 2.5-car garage with 10-foot ceilings, and an additional oversized detached garage with plenty of room for vehicles, recreational toys, workshop space, and all the equipment that comes with country living. Step outside onto the back deck and take in the spectacular views in every direction. Imagine summer barbecues, evenings under the stars, morning coffee surrounded by nature, and the simple pleasure of having room to breathe. With more than 13 acres to call your own, you'll have the space and privacy to enjoy the lifestyle you've been dreaming about. Perhaps you want a large veggie garden, or chickens? Whether you're ready to leave city traffic behind, work remotely with a view, enjoy your favorite outdoor activities, or simply slow down and savor a more peaceful way of life, this property offers a wonderful opportunity to make that dream a reality. Please note: This is an ESTATE SALE. Although the home has been well maintained, the property is being sold AS-IS. Come discover the beauty of country living. Your own private retreat is waiting! OPEN THIS WEEKEND.
Property Features
Property Type: Residential - Single Family
Basement: Yes
Basement: Exterior Entry, Bath/Stubbed, Full, Walk-Out Access
Cooling: Central Air
Fireplaces: 1
Garage: 2.5
Heating: Propane
Lot Size: 13.50 Acres
Taxes: $9,242
Year Built: 2007
Amenities
Vaulted Ceiling(s)
Hot Tub
1st Floor Bedroom
1st Floor Full Bath
Built-in Features
Walk-In Closet(s)
High Ceilings
Open Floorplan
Separate Dining Room
Workshop
Feature Descriptions
Additional rooms: Foyer, Walk In Closet, Eating Area
Additional Structures: Second Garage, Shed(s)
Appliances: Range, Microwave, Dishwasher, Refrigerator, Washer, Dryer, Disposal, Stainless Steel Appliance(s), Range Hood, Water Softener
Association Includes: None
Bath Features: Whirlpool, Separate Shower
Dining Room: Separate
Exterior: Clad Trim
Fireplace Location(s): Dining Room
Hot Tub: Yes
Laundry: Main Level, In Unit, Sink
Lot Dimensions: 13.5
Other Equipment: Sump Pump, Generator
Parcel#: 100312200006
Parking: Garage Door Opener, Garage, Yes, Attached, Detached
Sewer: Septic Tank
Total Rooms: 7
Township: Mt. Carroll
Water: Well
Room Sizes
Foyer: 16X12
Walk In Closet: 9X10
Walk In Closet: 8X10
Eating Area: 10X8
Bedroom 2: 18X15
Dining Room: 15X12
Family Room: 29X19
Kitchen: 17X15
Laundry: 10X10
Living Room: 18X16
Primary Bedroom: 18X15
Local Schools
School District: District 314
Listed By / Shown By
Listed By
Agency Name: Real People Realty
Agency Phone: 815-469-7449
Shown By
Agency Title: Dickerson & Nieman Realtors
Agency Phone: 815-227-5900

Estimate Your Payment
Estimated Payment
$ 1,965.85 per month $1,057.14 Principal & Interest $770.17 Property Tax $138.54 Homeowner's Insurance
17107 Il Route 78 Route | MLS# 12798558
This single family home located at 17107 Il Route 78 Route , Mount Carroll, IL 61053 is currently listed for sale with an asking price of $475,000. This property was built in 2007 and has 2 bedrooms and 2 full and 1 partial baths with 4594 sq. ft. Il Route 78 Route is located within the District 314 school district. Search Mount Carroll real estate on www.dickersonnieman.com today.