
BEDS2
BATHS2 full
SQUARE FEET1,434
MLS#12653074
STATUSPending
PROPERTY TYPEResidential - Townhouse
SUBDIVISIONSouth Ridge
SCHOOLDistrict 116
Property Description
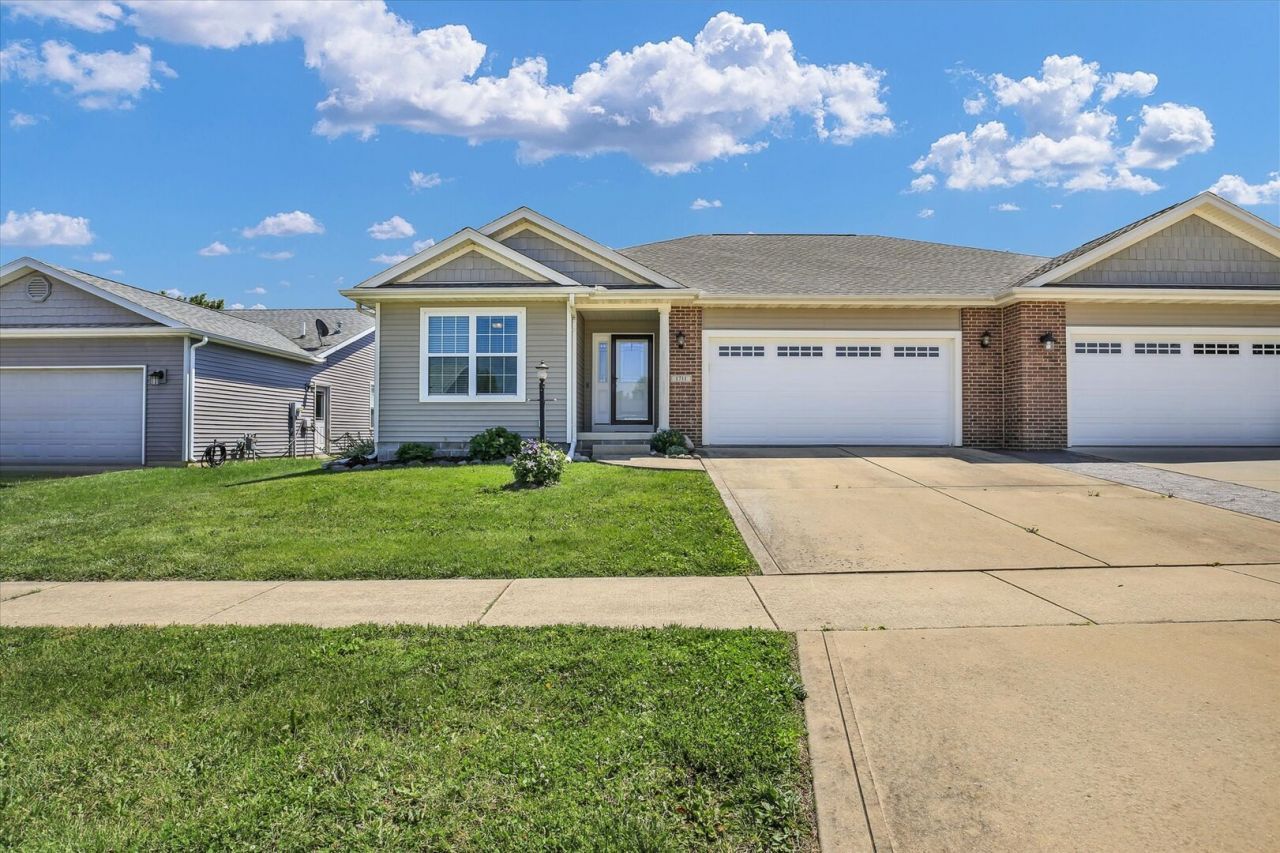
Well-maintained 2-bedroom, 2-bath, one-level ranch zero-lot home conveniently located with easy access to the University of Illinois, shopping, restaurants, banks, and parks. This inviting home features an open floor plan with the dining area adjacent to the living room and kitchen, creating an ideal layout for everyday living and entertaining. Hardwood flooring runs throughout the main living areas, while the bedrooms offer comfortable carpeting. The spacious kitchen features granite countertops, custom maple cabinetry, and a large pantry. The living room is highlighted by a decorative coffered ceiling, gas log fireplace, and abundant natural sunlight. Additional features include a separate laundry room, two-car garage, and a relaxing yet low-maintenance backyard.
Property Features
Property Type: Residential - Townhouse
Basement: Crawl Space
Cooling: Central Air
Fireplaces: 1
Garage: 2
Heating: Natural Gas
Lot Size: 0.11 Acres
Roof Type: Asphalt
Stories: 1.0
Taxes: $6,252
Year Built: 2011
Amenities
1st Floor Bedroom
1st Floor Full Bath
Walk-In Closet(s)
Coffered Ceiling(s)
Open Floorplan
Dining Combo
Granite Counters
Pantry
Feature Descriptions
Additional rooms: No additional rooms
Appliances: Range, Microwave, Dishwasher, Refrigerator, Washer, Dryer
Association Includes: None
Dining Room: Combined w/ LivRm
Exterior: Vinyl Siding, Brick
Fireplace: Gas Log
Fireplace Location(s): Living Room
HOA Fee: 75/ Annually
Laundry: Main Level
Lot Dimensions: 48x101
Parcel#: 932128406037
Parking: Concrete, Garage Door Opener, Yes, Garage Owned, Attached, Garage
Pet Allowed: Cats OK, Dogs OK
Sewer: Public Sewer
Total Rooms: 5
Township: Cunningham
Water: Public
Room Sizes
Bedroom 2: 12X12
Dining Room: 9X13
Kitchen: 17X14
Laundry: 6X6
Living Room: 14X19
Primary Bedroom: 16X15
Local Schools
High School: Urbana High School
Middle School: Urbana Middle School
Elementary School: Thomas Paine Elementary School
School District: District 116
Listed By / Shown By
Listed By
Agency Name: MR. LANDMAN
Agency Phone: 217-202-0924
Shown By
Agency Title: Dickerson & Nieman Realtors
Agency Phone: 815-227-5900

Estimate Your Payment
Estimated Payment
$ 1,172.96 per month $576.42 Principal & Interest $521.00 Property Tax $75.54 Homeowner's Insurance
1711 E Lexington Drive | MLS# 12653074
This townhouse located at 1711 E Lexington Drive, Urbana, IL 61802 is currently listed for sale with an asking price of $259,000. This property was built in 2011 and has 2 bedrooms and 2 full baths with 1434 sq. ft. E Lexington Drive is located in the South Ridge subdivision within the District 116 school district. Search South Ridge real estate on www.dickersonnieman.com today.