
BEDS3
BATHS1 full 1 partial
SQUARE FEET1,300
MLS#12756126
STATUSNew
PROPERTY TYPEResidential - Single Family
SCHOOLDistrict 157
Property Description
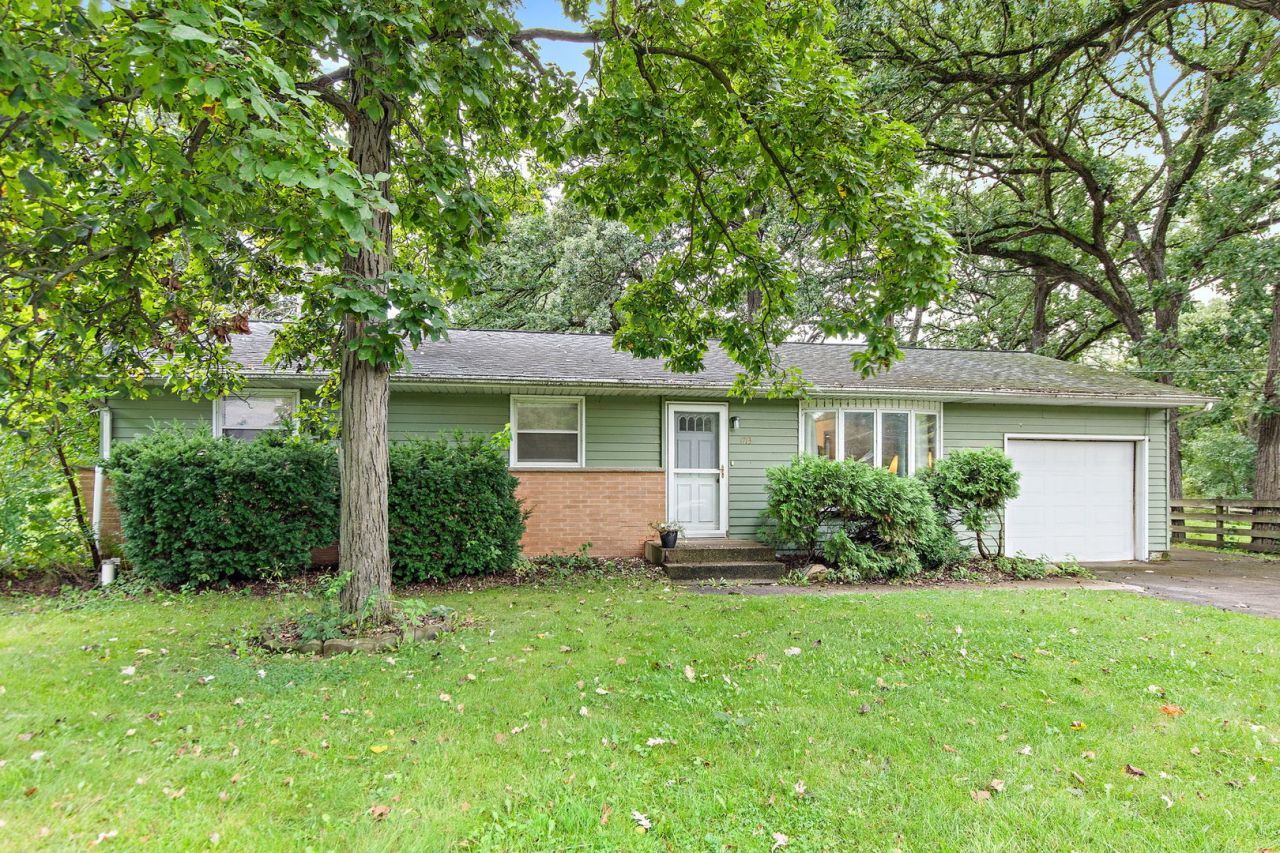
Single story ranch home in the country on a private dead end street. Fantastic potential to make this home shine. Great starter home or perfect for the downsizer. 3 bedrooms with 1 full and one half bath on a lovely lot with magnificent old trees. There is a full basement and a fantastic family room off the back of the house with skylights, cathedral ceilings and doors to the exterior yard. Large bay window in the living room. Yes it needs some spit and polish but it is well built and ready for your ideas. The house is on a nice lot and the adjacent lot with the shed is a separate parcel with a different PIN. The lot dimensions reflect both parcels. Home is being sold as-is.
Property Features
Property Type: Residential - Single Family
Basement: Yes
Basement: Partially Finished, Full
Cooling: Central Air
Garage: 1
Heating: Natural Gas, Forced Air
Home Style: Ranch
Lot Size: 112.95 x 111.1 x113.28 x113.6
Roof Type: Asphalt
Taxes: $2,271
Feature Descriptions
Additional rooms: No additional rooms
Appliances: Range, Microwave, Dishwasher, Refrigerator, Washer, Dryer, Water Softener Owned
Association Includes: None
Dining Room: L-shaped
Exterior: Aluminum Siding, Brick
Lot: Wooded, Mature Trees
Lot Dimensions: 112.95 x 111.1 x113.28 x113.6
Other Equipment: Water-Softener Owned, Ceiling Fan(s), Sump Pump, Water Heater-Gas
Parcel#: 0530127003
Parking: Asphalt, Garage Door Opener, Yes, Garage Owned, Attached, Garage
Sewer: Septic Tank
Total Rooms: 7
Township: Burton
Water: Well
Room Sizes
Bedroom 2: 11X10
Bedroom 3: 11X11
Dining Room: 9X9
Family Room: 20X17
Kitchen: 13X12
Laundry: 10X10
Living Room: 17X14
Primary Bedroom: 12X11
Local Schools
High School: Richmond-Burton Community High S
Middle School: Nippersink Middle School
Elementary School: Spring Grove Elementary School
School District: District 157
Listed By / Shown By
Listed By
Agency Name: RE/MAX Properties Northwest
Agency Phone: 847-381-5555
Shown By
Agency Title: Dickerson & Nieman Realtors
Agency Phone: 815-227-5900

Estimate Your Payment
Estimated Payment
$ 944.42 per month $667.67 Principal & Interest $189.25 Property Tax $87.50 Homeowner's Insurance
1713 Oak Street | MLS# 12756126
This single family home located at 1713 Oak Street , Spring Grove, IL 60081 is currently listed for sale with an asking price of $300,000. This property has 3 bedrooms and 1 full and 1 partial baths with 1300 sq. ft. Oak Street is located within the District 157 school district. Search Spring Grove real estate on www.dickersonnieman.com today.