
BEDS3
BATHS2 full 1 partial
SQUARE FEET2,318
MLS#12786060
STATUSActive
PROPERTY TYPEResidential - Single Family
Property Description
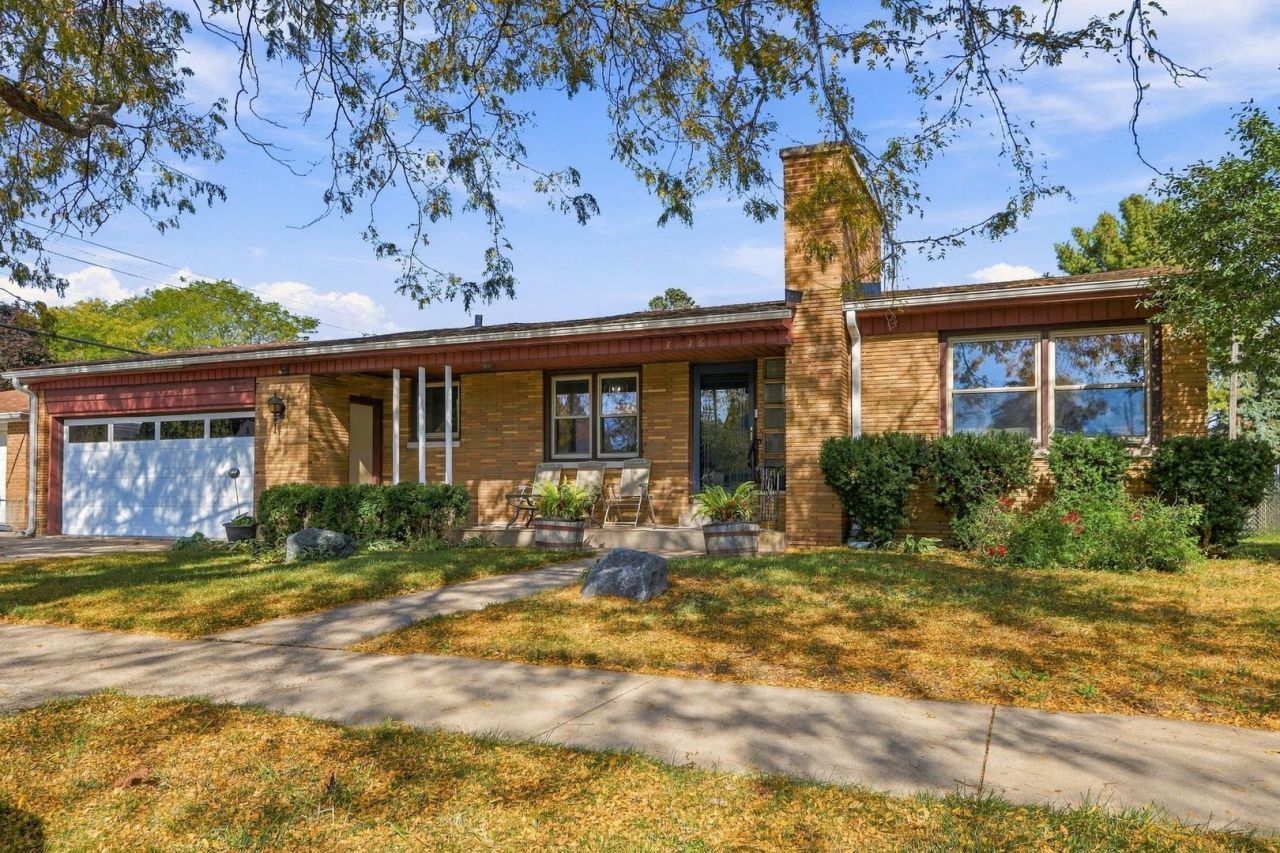
Step into this sprawling 3BR/2.5BA brick ranch, where mid-century modern character shines through a corner fireplace and classic built-ins. The expansive, light-filled living room featuring new LVP flooring flows seamlessly into an updated eat-in kitchen complete with granite countertops, SS appliances, and a pantry. Host larger gatherings in the newly updated dining room or relax in the bright 3-season room overlooking a generous backyard w/ new wood fence. A thoughtful layout provides privacy for the bedrooms, each boasting hardwood floors & ample closet space. Downstairs, the finished rec room with a wet bar & half bath serves as an ideal entertainment hub. Additional highlights include a 2.5-car attached garage, a newer water heater, and dual HVAC systems for customized zoned comfort!
Property Features
Property Type: Residential - Single Family
Basement: Yes
Basement: Partially Finished, Full
Cooling: Central Air
Fireplaces: 1
Garage: 2
Heating: Gas, Forced Air
Lot Size: 0.25 Acres
Roof Type: Asphalt
Taxes: $5,864
Year Built: 1953
Amenities
1st Floor Bedroom
1st Floor Full Bath
Dining Combo
Granite Counters
Separate Dining Room
Pantry
Feature Descriptions
Additional rooms: Eating Area, Recreation Room, Foyer, Enclosed Porch
Appliances: Range, Microwave, Dishwasher, Refrigerator, Washer, Dryer, Stainless Steel Appliance(s)
Association Includes: None
Bath Features: Separate Shower, Double Sink
Dining Room: Separate
Exterior: Brick
Fireplace: Wood Burning
Fireplace Location(s): Family Room
Laundry: Gas Dryer Hookup
Lot Dimensions: 10960
Parcel#: 1122330283007
Parking: Asphalt, Garage Door Opener, Yes, Garage Owned, Attached, Garage
Sewer: Public Sewer
Total Rooms: 8
Township: Kenosha
Water: Public
Room Sizes
Eating Area: 11X11
Recreation Room: 29X19
Foyer: 6X6
Enclosed Porch: 15X11
Bedroom 2: 15X15
Bedroom 3: 14X11
Dining Room: 16X14
Kitchen: 11X10
Living Room: 18X15
Primary Bedroom: 16X11
Listed By / Shown By
Listed By
Agency Name: Jameson Sotheby's International Realty
Agency Phone: 312-751-0300
Shown By
Agency Title: Dickerson & Nieman Realtors
Agency Phone: 815-227-5900

Estimate Your Payment
Estimated Payment
$ 1,455.03 per month $854.39 Principal & Interest $488.67 Property Tax $111.97 Homeowner's Insurance
1716 37th Street | MLS# 12786060
This single family home located at 1716 37th Street, Kenosha, WI 53140 is currently listed for sale with an asking price of $383,900. This property was built in 1953 and has 3 bedrooms and 2 full and 1 partial baths with 2318 sq. ft. Search Kenosha real estate on www.dickersonnieman.com today.