
BEDS3
BATHS3 full 1 partial
SQUARE FEET2,240
MLS#12735532
STATUSNew
PROPERTY TYPEResidential -
SUBDIVISIONPheasant Ridge
SCHOOLDistrict 5
Property Description
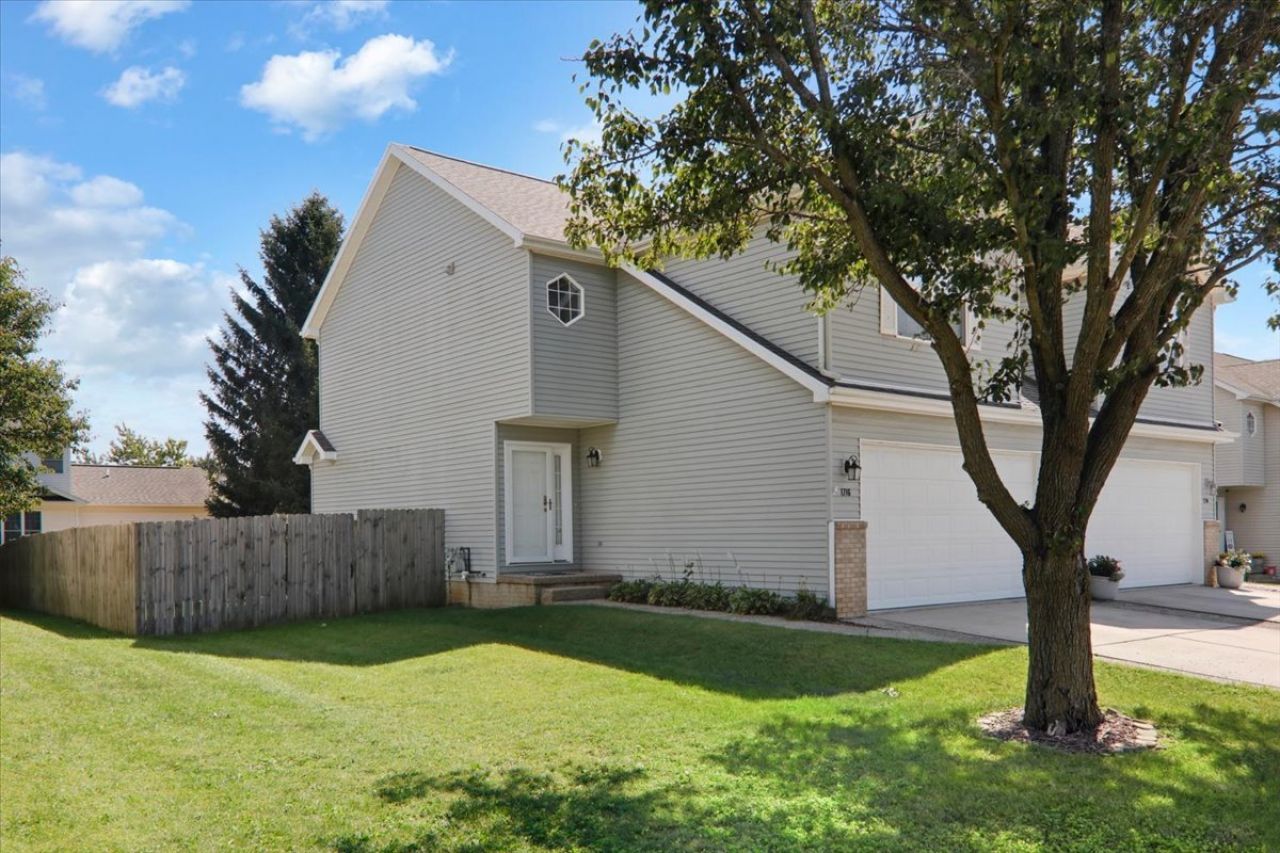
Welcome to 1716 Sunrise Point in Normal! This spacious 3-bedroom, 3.5-bath home offers comfortable living space throughout. The main level features a bright, open-concept living area that flows seamlessly into the spacious kitchen and dining area, creating an inviting space for everyday living and entertaining. Upstairs, you'll find generously sized bedrooms, including a primary suite with a private full bath and walk-in closet. The finished basement provides even more living space with a large family room and full bathroom, offering additional flexibility for a variety of uses. Outside, enjoy the privacy of a fenced yard and deck, perfect for relaxing or enjoying the outdoors. An attached 2-car garage provides convenient parking and additional storage. Come see all that 1716 Sunrise Point has to offer and imagine yourself calling this wonderful home your own!
Property Features
Property Type: Residential -
Basement: Yes
Basement: Finished, Full
Cooling: Central Air
Garage: 2
Heating: Natural Gas, Forced Air
Lot Size: 0.11 Acres
Stories: 2.0
Taxes: $5,640
Year Built: 2000
Feature Descriptions
Additional rooms: No additional rooms
Association Includes: None
Exterior: Vinyl Siding
HOA Fee: 40/ Annually
Lot Dimensions: 44x110
Parcel#: 1415378008
Parking: Garage Door Opener, Yes, Garage Owned, Attached, Garage
Pet Allowed: Cats OK, Dogs OK
Sewer: Septic-Mechanical, Public Sewer
Total Rooms: 6
Township: Normal
Water: Public
Room Sizes
Bedroom 2: 12X13
Bedroom 3: 10X12
Family Room: 15X24
Kitchen: 11X18
Living Room: 14X15
Primary Bedroom: 15X16
Local Schools
High School: Normal Community West High Schoo
Middle School: Parkside Jr High
Elementary School: Prairieland Elementary
School District: District 5
Listed By / Shown By
Listed By
Agency Name: eXp Realty
Agency Phone: 309-838-5794
Shown By
Agency Title: Dickerson & Nieman Realtors
Agency Phone: 815-227-5900

Estimate Your Payment
Estimated Payment
$ 1,111.89 per month $567.52 Principal & Interest $470.00 Property Tax $74.38 Homeowner's Insurance
1716 Sunrise Point | MLS# 12735532
This home located at 1716 Sunrise Point, Normal, IL 61761 is currently listed for sale with an asking price of $255,000. This property was built in 2000 and has 3 bedrooms and 3 full and 1 partial baths with 2240 sq. ft. Sunrise Point is located in the Pheasant Ridge subdivision within the District 5 school district. Search Pheasant Ridge real estate on www.dickersonnieman.com today.