
BEDS4
BATHS3 full 1 partial
SQUARE FEET2,639
MLS#12760441
STATUSNew
PROPERTY TYPEResidential - Single Family
SCHOOLDistrict 5
Property Description
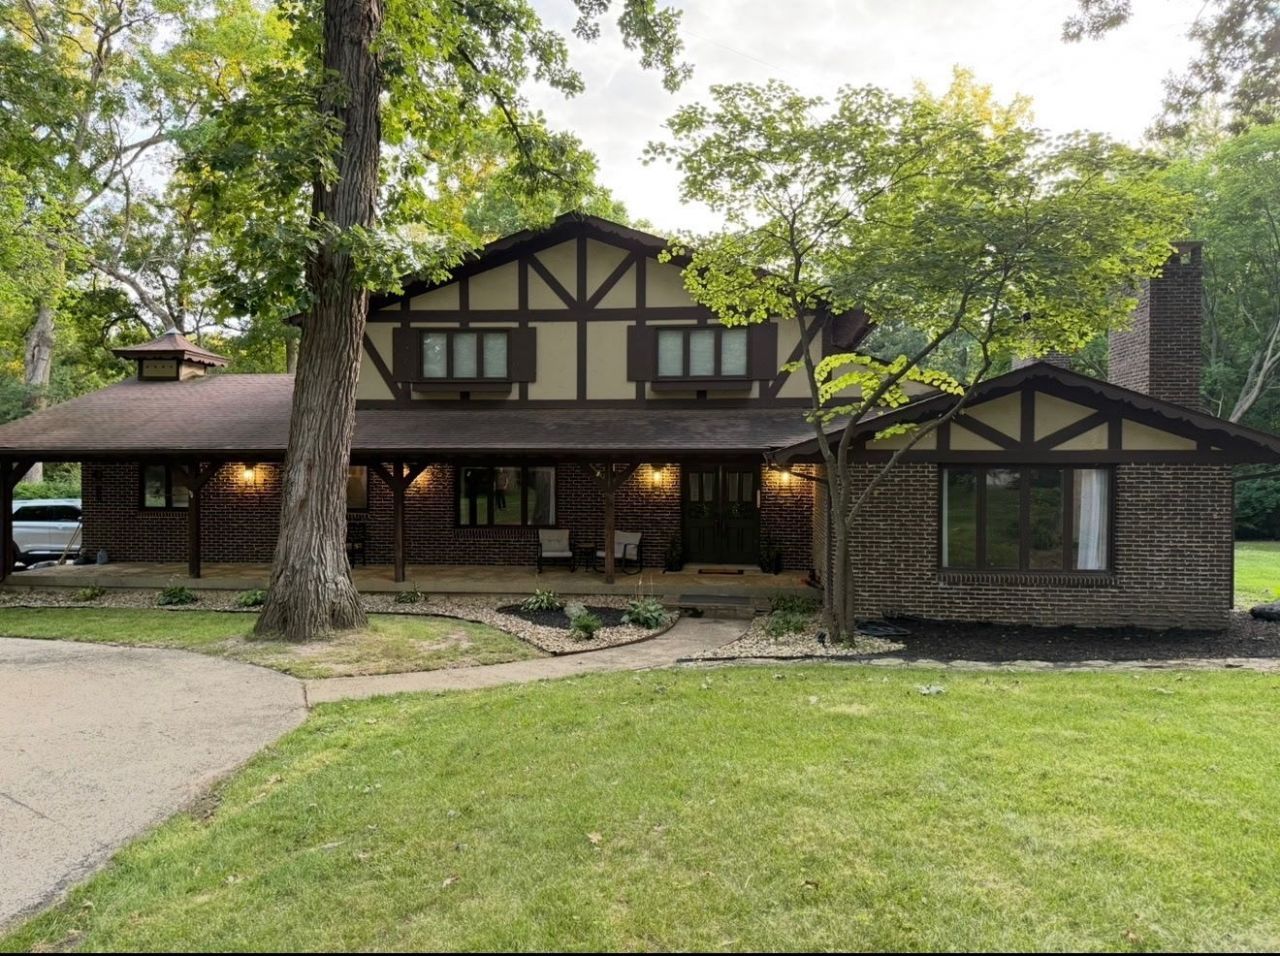
Beautiful park like setting on almost 3 acres. Foyer with open staircase. New LVT flooring throughout (2023). Living room and family room have stone wood burning fireplace. Kitchen has custom built cabinets, center island with breakfast bar, built in oven, range top, and dishwasher. Master bedroom has slider door to private deck and spacious master bathroom with large tiled walk-in shower and separate jet tub. 16 x 17 screened porch. main floor laundry. Finished walk out basement has 2nd kitchen, full bath, office, and second family room with wood burning fireplace. Ceiling fans throughout. Circle drive. Newer hot water heater. 17 x 30 deck and 17 x 30 patio area great for entertaining. Private pond. Storage- garage space under screen porch.
Property Features
Property Type: Residential - Single Family
Basement: Yes
Basement: Finished, Full
Cooling: Central Air
Fireplaces: 3
Garage: 2
Heating: Natural Gas, Forced Air
Home Style: Tudor
Lot Size: 339x385x298x377
Taxes: $6,693
Year Built: 1978
Amenities
Walk-In Closet(s)
Feature Descriptions
Additional rooms: Recreation Room, Kitchen, Foyer, Screened Porch
Appliances: Dishwasher, Refrigerator, Cooktop, Oven
Association Includes: Snow Removal
Dining Room: Separate
Exterior: Brick
Fireplace: Wood Burning
Fireplace Location(s): Family Room, Living Room
HOA Fee: 800/ Annually
Laundry: Main Level
Lot Dimensions: 339x385x298x377
Other Equipment: Water-Softener Owned, CO Detectors, Ceiling Fan(s)
Parcel#: 11064780020000
Parking: Asphalt, Garage Door Opener, Yes, Garage Owned, Attached, Garage
Sewer: Septic Tank
Total Rooms: 10
Township: Sterling
Water: Well
Room Sizes
Recreation Room: 24X25
Kitchen- 2nd: 10X13
Foyer: 10X12
Screened Porch: 16X17
Bedroom 2: 12X12
Bedroom 3: 11X13
Bedroom 4: 9X13
Dining Room: 13X16
Family Room: 17X19
Kitchen: 13X18
Laundry: 5X11
Living Room: 16X21
Primary Bedroom: 17X13
Local Schools
School District: District 5
Listed By / Shown By
Listed By
Agency Name: RE/MAX Sauk Valley
Agency Phone: 815-625-3722
Shown By
Agency Title: Dickerson & Nieman Realtors
Agency Phone: 815-227-5900

Estimate Your Payment
Estimated Payment
$ 1,652.75 per month $968.12 Principal & Interest $557.75 Property Tax $126.88 Homeowner's Insurance
17179 Timber Drive | MLS# 12760441
This single family home located at 17179 Timber Drive , Sterling, IL 61081 is currently listed for sale with an asking price of $435,000. This property was built in 1978 and has 4 bedrooms and 3 full and 1 partial baths with 2639 sq. ft. Timber Drive is located within the District 5 school district. Search Sterling real estate on www.dickersonnieman.com today.