
BEDS4
BATHS2 full
SQUARE FEET1,862
MLS#12751106
STATUSNew
PROPERTY TYPEResidential - Single Family
SCHOOLDistrict 1611
Property Description
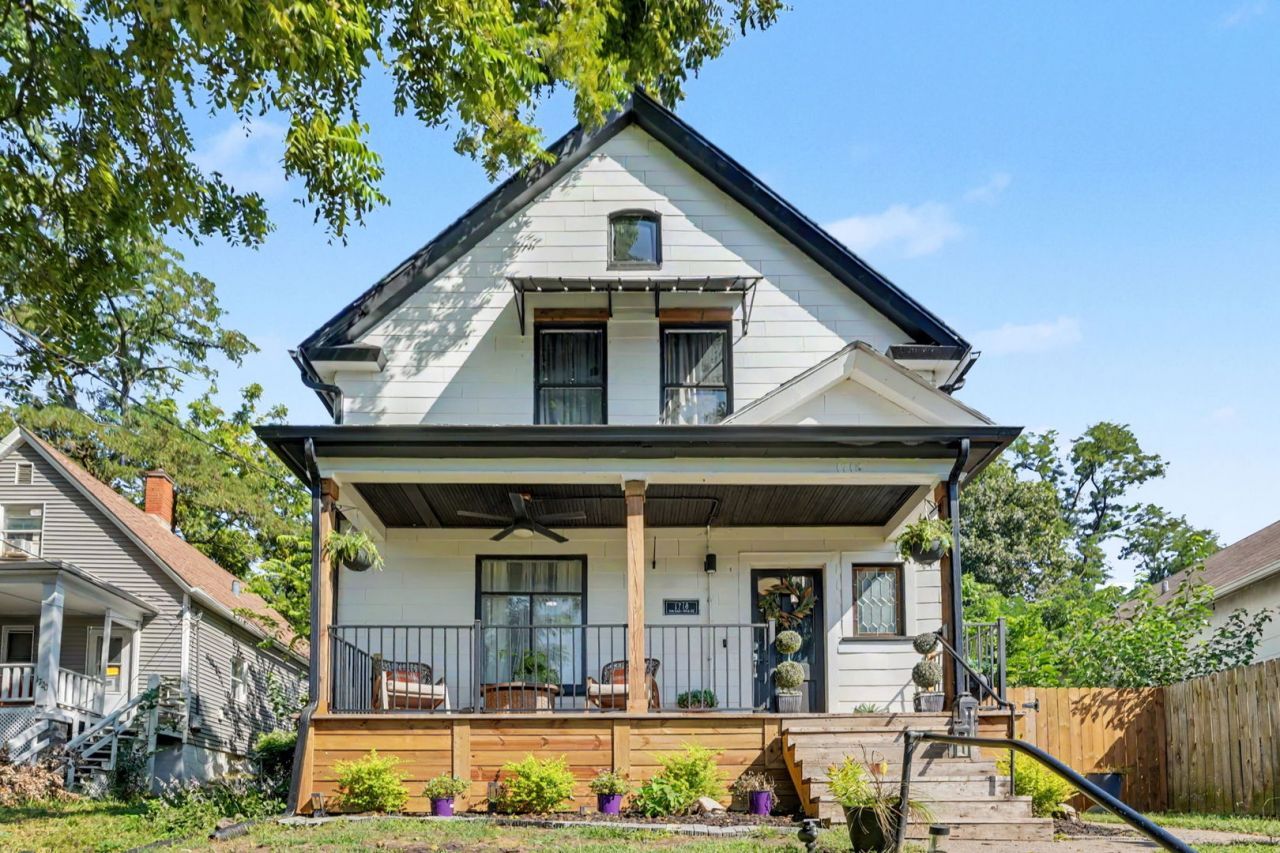
Full of character and offering plenty of room to spread out, 1718 W 9th Street has a flexible layout across multiple levels. The main floor features inviting living and dining spaces with vinyl plank flooring, a bedroom and full bath, and a spacious kitchen centered around a large island with plenty of room for gathering. Upstairs you'll find two additional bedrooms, another full bathroom, and an extra living area that adds even more versatility. The attic provides another bonus space to use as you see fit. An enclosed porch off the kitchen leads to the fenced yard, while the covered front porch offers a great spot to sit and enjoy the neighborhood. With generous living space and plenty of personality throughout, there's a lot to appreciate here. Schedule your showing today!
Property Features
Property Type: Residential - Single Family
Basement: Unfinished, Full
Basement: Yes
Cooling: Central Air
Heating: Natural Gas, Forced Air
Lot Size: 0.12 Acres
Roof Type: Asphalt
Taxes: $916
Year Built: 1900
Feature Descriptions
Additional rooms: Bonus Room, Other Room
Appliances: Range, Microwave, Dishwasher, Refrigerator, Range Hood
Association Includes: None
Exterior: Asbestos, Other
Lot Dimensions: 40.00 x 125.00
Parcel#: H004403
Sewer: Public Sewer
Total Rooms: 8
Township: N/A
Water: Public
Room Sizes
Bonus Room: 12X14
Other Room: 26X20
Other Room: 15X17
Bedroom 2: 14X16
Bedroom 3: 13X17
Bedroom 4: 9X27
Dining Room: 13X12
Kitchen: 16X13
Living Room: 14X13
Primary Bedroom: 9X12
Local Schools
School District: District 1611
Listed By / Shown By
Listed By
Agency Name: Epique Realty
Agency Phone: 319-540-1002
Shown By
Agency Title: Dickerson & Nieman Realtors
Agency Phone: 815-227-5900

Estimate Your Payment
Estimated Payment
$ 566.94 per month $433.76 Principal & Interest $76.33 Property Tax $56.85 Homeowner's Insurance
1718 W 9th Street | MLS# 12751106
This single family home located at 1718 W 9th Street , Davenport, IA 52804 is currently listed for sale with an asking price of $194,900. This property was built in 1900 and has 4 bedrooms and 2 full baths with 1862 sq. ft. W 9th Street is located within the District 1611 school district. Search Davenport real estate on www.dickersonnieman.com today.