
BEDS3
BATHS1 full 1 partial
SQUARE FEET894
MLS#12715404
STATUSPending
PROPERTY TYPEResidential - Single Family
SCHOOLDistrict 205
Property Description
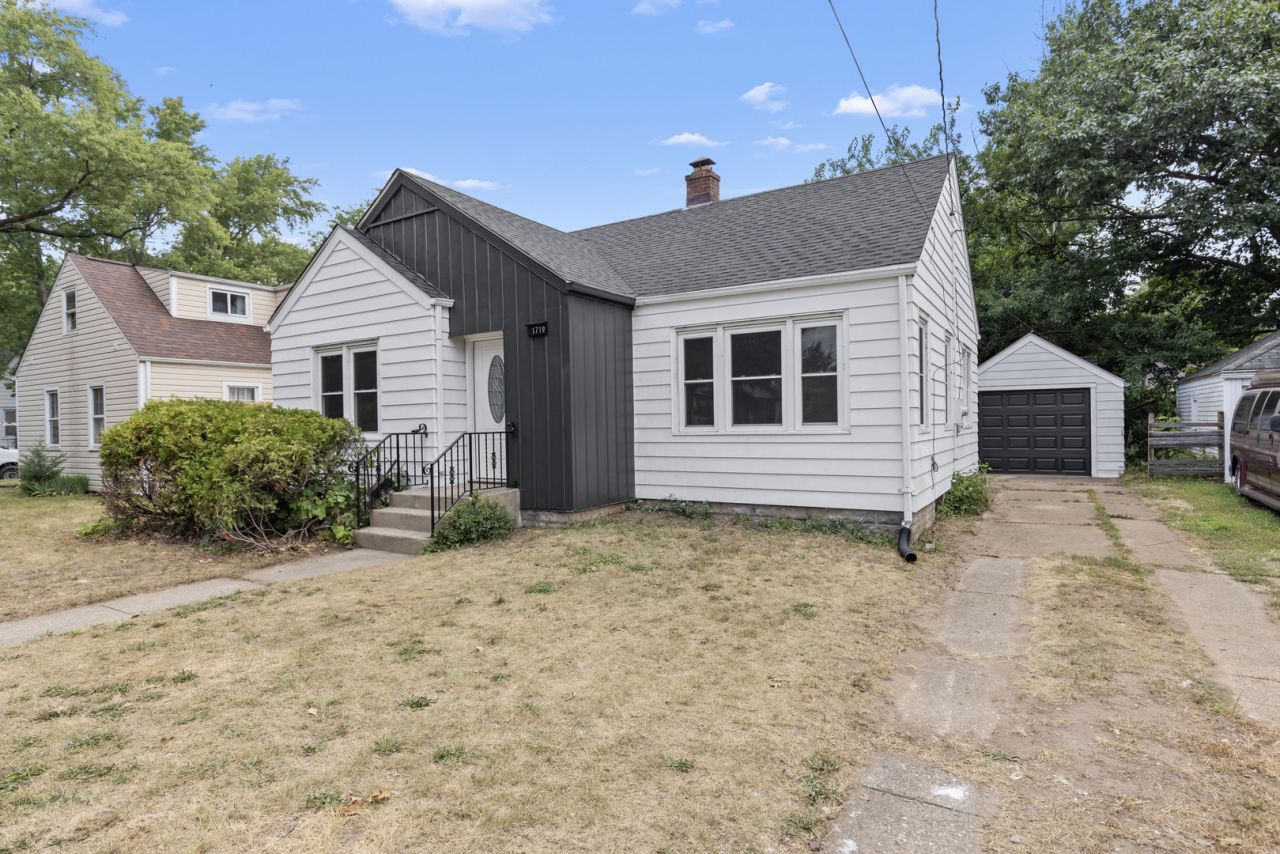
Beautifully remodeled ranch home with 3 bedrooms, 1.5 bathrooms and a detached 1-car garage. The light and bright living room features abundant natural sunlight, new vinyl plank flooring and recessed lighting. The brand-new kitchen offers white shaker cabinets, quartz countertops, a decorative tile backsplash and new stainless steel appliances. The updated full bathroom includes a modern vanity, black fixtures, hexagon tile flooring and a tiled tub surround. Additional living space can be found in the finished lower level, new half bathroom and laundry area. Major improvements include a new roof, windows, furnace, central air conditioning, water heater and garage door. Enjoy the spacious backyard and deck, perfect for relaxing or entertaining
Property Features
Property Type: Residential - Single Family
Basement: Yes
Basement: Finished, Full
Cooling: Central Air
Garage: 1
Heating: Forced Air
Home Style: Ranch
Lot Size: 0.18 Acres
Taxes: $1,385
Year Built: 1940
Feature Descriptions
Additional rooms: Recreation Room
Appliances: Range, Microwave, Refrigerator, Washer, Dryer
Association Includes: None
Exterior: Aluminum Siding
Lot Dimensions: 50X100
Parcel#: 1114180002
Parking: Yes, Detached, Garage
Sewer: Public Sewer
Total Rooms: 6
Township: Rockford
Water: Public
Room Sizes
Recreation Room: 11X26
Bedroom 2: 8X12
Bedroom 3: 9X12
Kitchen: 8X12
Living Room: 12X23
Primary Bedroom: 11X12
Local Schools
High School: Guilford High School
Middle School: West Middle School
Elementary School: R K Welsh Elementary School
School District: District 205
Listed By / Shown By
Listed By
Agency Name: Keller Williams Realty Signature
Agency Phone: 815-315-1111
Shown By
Agency Title: Dickerson & Nieman Realtors
Agency Phone: 815-227-5900

Estimate Your Payment
Estimated Payment
$ 518.17 per month $356.09 Principal & Interest $115.42 Property Tax $46.67 Homeowner's Insurance
1719 Carney Avenue | MLS# 12715404
This single family home located at 1719 Carney Avenue, Rockford, IL 61103 is currently listed for sale with an asking price of $160,000. This property was built in 1940 and has 3 bedrooms and 1 full and 1 partial baths with 894 sq. ft. Carney Avenue is located within the District 205 school district. Search Rockford real estate on www.dickersonnieman.com today.