
BEDS4
BATHS2 full
SQUARE FEET2,168
MLS#12769499
STATUSNew
PROPERTY TYPEResidential - Single Family
SUBDIVISIONNot Applicable
SCHOOLDistrict 4
Property Description
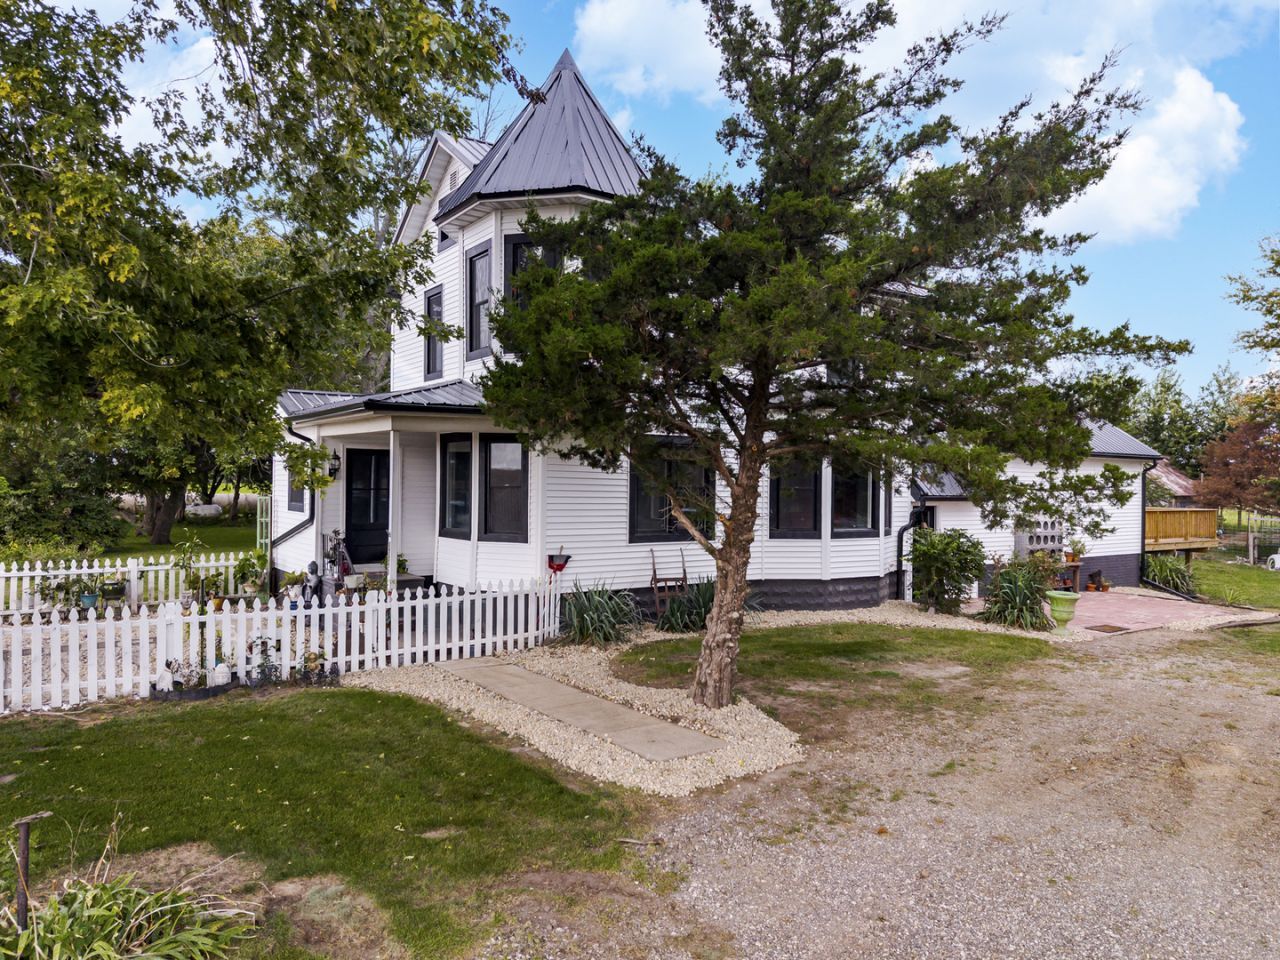
Completely remodeled Sears Home on FIVE acres just 20 minutes outside of Bloomington! Over the past two years, the sellers have redone the siding, replaced the windows, installed a black metal roof and new gutters/downspouts, replaced all exterior doors, and added a deck surrounding the primary suite. Inside, you will find a completely brand new kitchen, opened up to the dining room, remodeled mudroom with laundry moved up and gorgeous new stairway, primary suite on the main floor with cathedral ceilings, custom closet, and remodeled bathroom with copper tub. Upstairs there are 3 additional bedrooms and a remodeled full bathroom. New flooring throughout the main floor, updated light fixtures, updated plumbing, electrical, and ductwork in many areas, and added insulation as needed. New furnace! Ask your realtor for the full detailed list of updates and information! There are two outbuildings, a large shed that is 54x36, and a barn that is 20x20. Don't miss your opportunity for quiet country living and a beautifully updated home.
Property Features
Property Type: Residential - Single Family
Basement: Yes
Basement: Unfinished, Partial
Cooling: Central Air
Heating: Propane
Lot Size: 5.01 Acres
Roof Type: Metal
Taxes: $4,813
Feature Descriptions
Additional rooms: Foyer
Additional Structures: Barn(s)
Appliances: Range, Dishwasher, Refrigerator, Washer, Dryer
Association Includes: None
Dining Room: Kitchen/Dining Combo
Exterior: Vinyl Siding
Laundry: Electric Dryer Hookup
Lot Dimensions: 305 X 716
Parcel#: 2825300005
Parking: Driveway, Yes, Owned
Sewer: Septic Tank
Total Rooms: 7
Township: Randolph
Water: Well
Room Sizes
Foyer: 7X9
Bedroom 2: 11X12
Bedroom 3: 12X13
Bedroom 4: 9X8
Dining Room: COMBO
Kitchen: 23X12
Laundry: 7X7
Living Room: 14X17
Primary Bedroom: 14X21
Local Schools
High School: Heyworth High School
Middle School: Heyworth Jr High School
Elementary School: Heyworth Elementary
School District: District 4
Listed By / Shown By
Listed By
Agency Name: Coldwell Banker Real Estate Group
Shown By
Agency Title: Dickerson & Nieman Realtors
Agency Phone: 815-227-5900

Estimate Your Payment
Estimated Payment
$ 1,470.91 per month $945.87 Principal & Interest $401.08 Property Tax $123.96 Homeowner's Insurance
17292 E 300 North Road | MLS# 12769499
This single family home located at 17292 E 300 North Road , Heyworth, IL 61745 is currently listed for sale with an asking price of $425,000. This property has 4 bedrooms and 2 full baths with 2168 sq. ft. E 300 North Road is located in the Not Applicable subdivision within the District 4 school district. Search Not Applicable real estate on www.dickersonnieman.com today.