
BEDS4
BATHS3 full
SQUARE FEET3,178
MLS#12696120
STATUSNew
PROPERTY TYPEResidential - Single Family
SCHOOLDistrict 5
Property Description
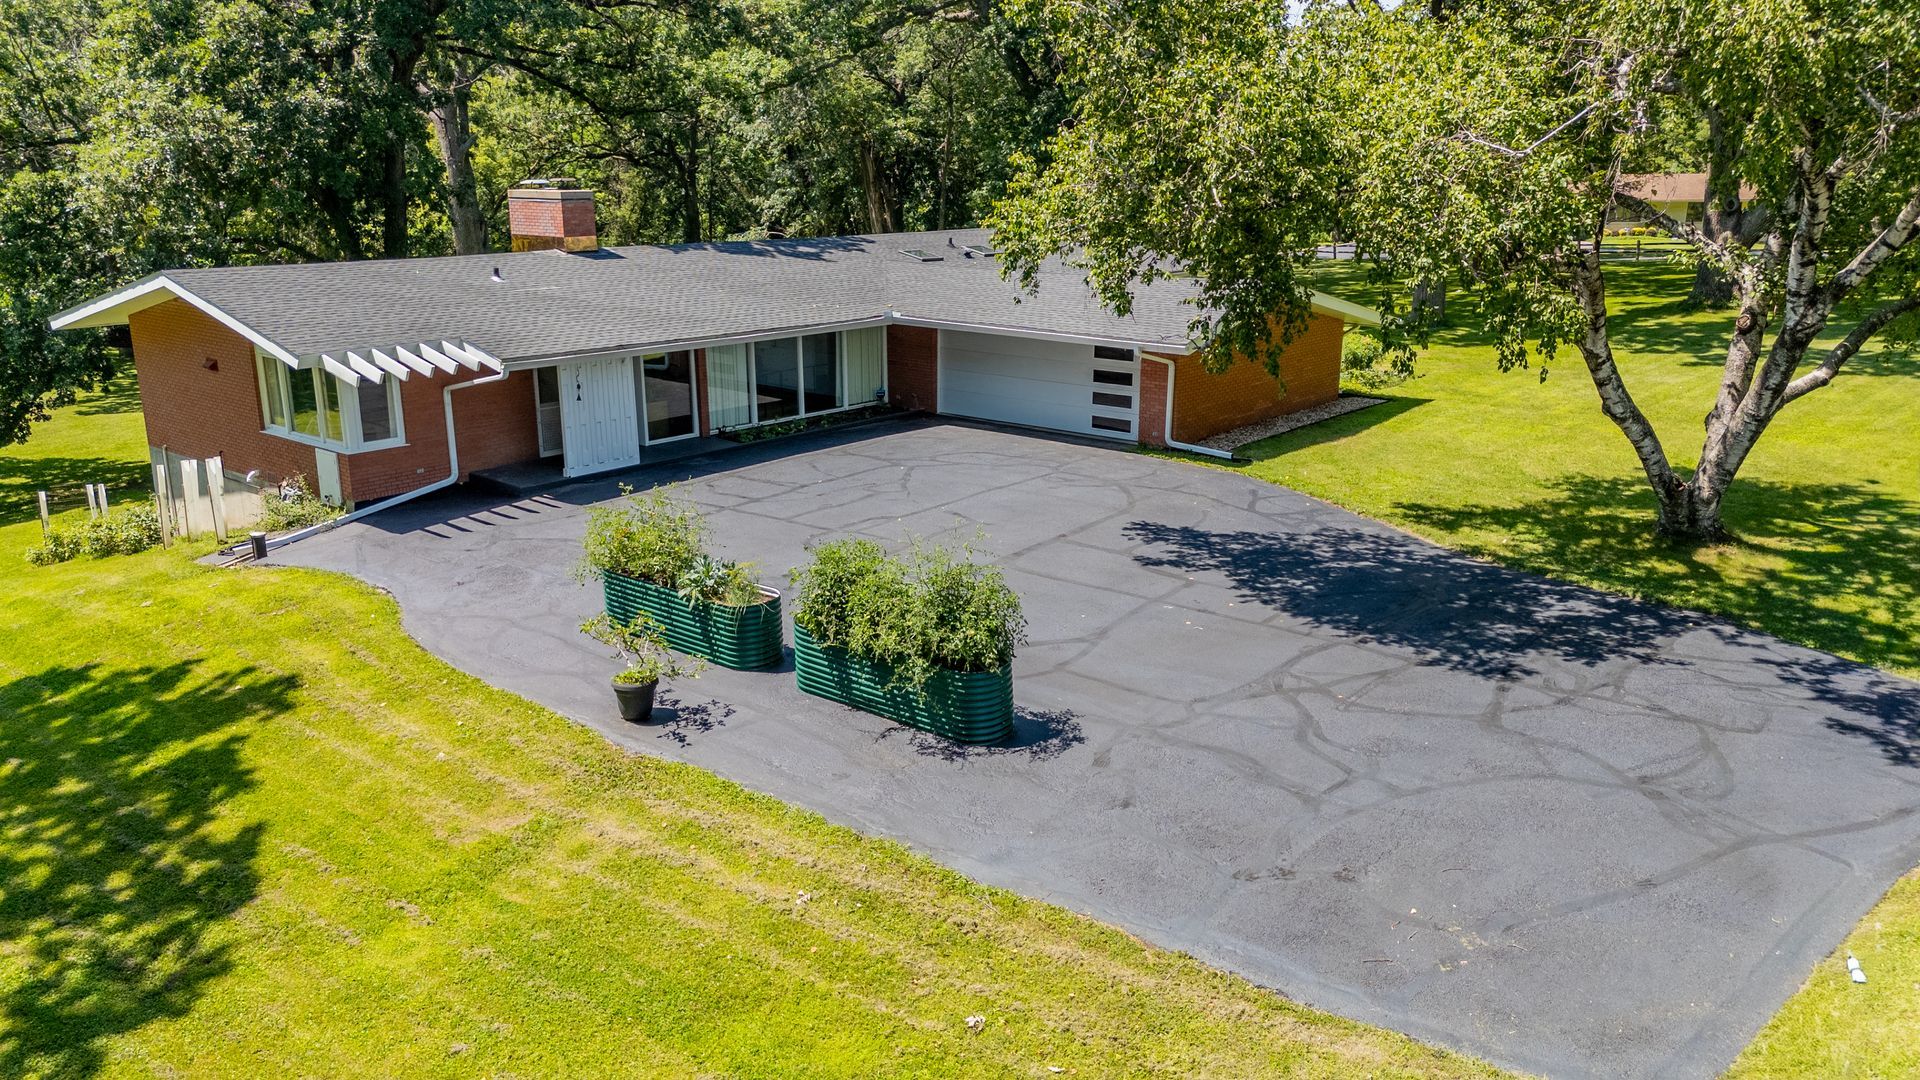
A rare L. Morgan Yost designed mid-century modern home beautifully positioned on 3.5 wooded acres with mature trees, a winding creek, a garage sized shed and exceptional privacy. Built with enduring cement and brick construction, the residence embraces its natural setting through expansive floor-to-ceiling windows on both levels, filling the interiors with light and tranquil views. Vaulted ceilings, clean architectural lines, and handsome fireplaces in both the living room and family room give the home a warm yet distinctive modernist character. Original built-ins in every bedroom add timeless craftsmanship and practical storage, while the primary suite includes a gracious dressing room. The generous kitchen and foyer are finished with handsome large-scale 1' x 2' porcelain tile and complemented by an all-stainless suite of LG appliances, oversized windows, and a spacious eating area designed for everyday living and casual entertaining. A balcony spanning the length of the living and dining rooms extends the home's living space outdoors and overlooks the surrounding acreage. The dramatic glass, wooded backdrop, and creek setting create a peaceful retreat while preserving the openness that defines classic mid-century design. Additional features include skylights, an attached oversized two-car garage, ample storage, two hot water heaters, and a recreation room ideal for hobbies and crafts. The lower level also includes a wet bar, bedroom, and full bath, offering comfortable accommodations for guests. Recent improvements include a new septic system, large-scale porcelain tile in the kitchen, hallway, dressing room, and primary bath, new main-level carpeting, designer light fixtures, a GE washer and dryer, and a Culligan water softener and filter, all completed in 2022. A York furnace was installed in 2023, and the primary shower was remodeled in 2025. Original details remain throughout, including the striking staircase, with removable safety panels for children and pets. With its architectural pedigree, substantial construction, flexible living spaces, and serene acreage, this distinctive home offers design integrity, comfort, and privacy-equally appealing as a full-time residence, remote-work retreat, or country getaway.
Property Features
Property Type: Residential - Single Family
Basement: Finished, Exterior Entry,8 ft + pour, Partial Exposure, Concrete, Rec/Family Area, Sleeping Area, Full, Walk-Out Access
Basement: Yes
Cooling: Central Air
Fireplaces: 2
Garage: 2
Heating: Natural Gas
Home Style: Ranch
Lot Size: 3.50 Acres
Roof Type: Asphalt
Taxes: $10,345
Year Built: 1959
Amenities
Vaulted Ceiling(s)
Wet Bar
1st Floor Bedroom
1st Floor Full Bath
Built-in Features
Walk-In Closet(s)
Bookcases
Separate Dining Room
Feature Descriptions
Additional rooms: Recreation Room, Eating Area, Foyer, Balcony/Porch/Lanai, Storage, Utility Room-Lower Level
Additional Structures: Shed(s)
Appliances: Range, Microwave, Dishwasher, Refrigerator, Washer, Dryer, Disposal, Stainless Steel Appliance(s), Water Softener Owned, Humidifier
Association Includes: None
Dining Room: Separate
Exterior: Brick
Fireplace: Wood Burning
Fireplace Location(s): Family Room, Living Room
Laundry: Sink
Lot: Mature Trees, Sloped
Lot Dimensions: 417.1x423.5x434.8x360.5
Other Equipment: Water-Softener Owned, TV-Cable, Security Cameras, Water Heater-Gas
Parcel#: 11062790040000
Parking: Asphalt, Garage Door Opener, Yes, Garage Owned, Attached, Owned, Garage
Sewer: Septic Tank
Total Rooms: 10
Township: Sterling
Water: Well
Room Sizes
Recreation Room: 17X25
Eating Area: 14X9
Foyer: 7X7
Balcony/Porch/Lanai: 4X27
Storage: 9X25
Bar/Entertainment: 6X12
Storage: 10X23
Storage: 5X7
Bedroom 2: 12X13
Bedroom 3: 12X13
Bedroom 4: 13X13
Dining Room: 12X17
Family Room: 18X26
Kitchen: 9X16
Laundry: 17X13
Living Room: 18X26
Primary Bedroom: 16X17
Local Schools
School District: District 5
Listed By / Shown By
Listed By
Agency Name: @properties Christie's International Real Estate
Agency Phone: 847-763-0200
Shown By
Agency Title: Dickerson & Nieman Realtors
Agency Phone: 815-227-5900

Estimate Your Payment
Estimated Payment
$ 1,994.84 per month $1,001.50 Principal & Interest $862.08 Property Tax $131.25 Homeowner's Insurance
17519 Hickory Hills Road | MLS# 12696120
This single family home located at 17519 Hickory Hills Road, Sterling, IL 61081 is currently listed for sale with an asking price of $450,000. This property was built in 1959 and has 4 bedrooms and 3 full baths with 3178 sq. ft. Hickory Hills Road is located within the District 5 school district. Search Sterling real estate on www.dickersonnieman.com today.