
BEDS6
BATHS7 full
SQUARE FEET4,212
MLS#202606444
STATUSActive
PROPERTY TYPEResidential - Single Family
SCHOOLRiver Ridge
Property Description
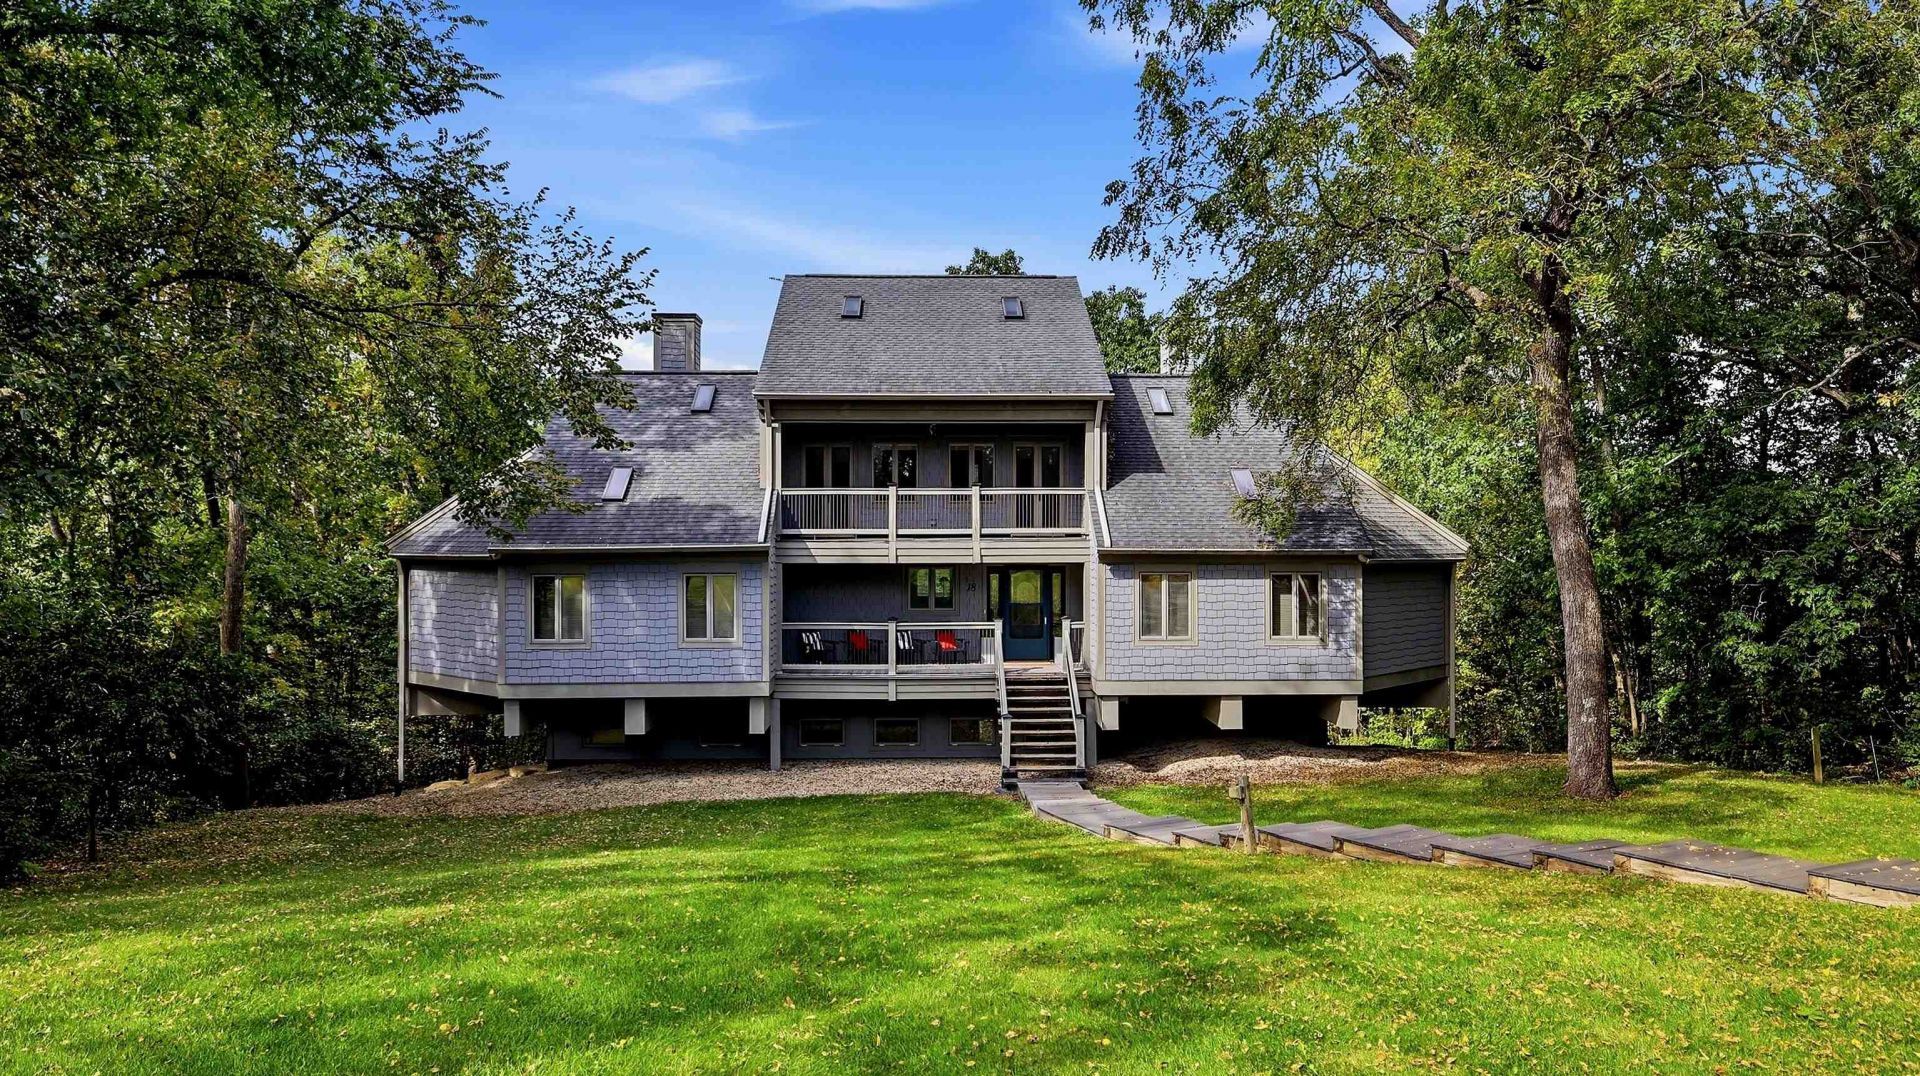
Tucked amidst a canopy of mature trees on a beautifully wooded 1.42-acre homesite, this expansive 6 bedroom, 7 bath contemporary retreat offers an extraordinary combination of space, privacy, versatility, and inviting gathering areas in the heart of The Galena Territory. Designed to comfortably accommodate large groups while offering plenty of room to spread out, this distinctive multi-level home features a thoughtfully arranged floor plan, dramatic architectural accents, abundant natural light, and multiple indoor and outdoor spaces to relax and unwind. A welcoming covered entry porch sets the tone and opens to a beautifully updated main level highlighted by gorgeous wood-look flooring, crisp contemporary finishes, and a spacious kitchen featuring rich wood cabinetry, granite countertops, stainless steel appliances, sleek glass cooktop, and an oversized island with eat-at seating. Just beyond, a generous dining area showcases a cozy gas fireplace and soaring vaulted ceilings with whitewashed wood and exposed beam accents, while an adjoining sitting area is surrounded by windows framing the picturesque wooded setting. The main level also offers four generously sized bedrooms, including private suite accommodations, multiple baths, and an additional sitting area, creating exceptional flexibility for guests. Ascend the striking open wood staircase to discover an airy upper-level loft with vaulted ceilings, exposed beams, and expansive windows, ideal as another comfortable gathering space. Two spacious upper-level bedroom suites each feature private baths, dramatic ceiling lines, and access to an elevated covered balcony overlooking the surrounding natural beauty. The finished walkout lower level adds even more room to enjoy with a substantial family/recreation room, den or office, full bath, versatile flex space suited to a variety of uses, and laundry room with storage. Outdoor living is equally appealing, with an expansive elevated deck, covered dining area, and multiple balconies providing wonderful opportunities to take in the peaceful woodland surroundings and seasonal beauty. The home's unique setting offers a tucked-away, treehouse-like atmosphere with glimpses of the distant countryside beyond. Central location provides easy access to all amenities of The Galena Territory, including Owners' Club with indoor pool, outdoor pool, fitness facility, game room, multi-sport gym, tennis courts and more, scenic Lake Galena with newly built Marina and Pavilion, and miles of gorgeous paved and unpaved
Property Features
Property Type: Residential - Single Family
Basement: Yes
Cooling: Wall Unit, Zoned
Fireplaces: 1
Heating: Radiant, Natural Gas
Home Style: 2 Story
Lot Size: 1.24 Acres
Roof Type: Shingle
Stories: 2.0
Taxes: $7,252
Appliances
Dishwasher
Dryer
Microwave
Refrigerator
Stove/Cooktop
Washer
Water Softener
LP Gas Tank
Feature Descriptions
Basement: Full
Days on Site: 1
Exterior: Cedar
General Features: Basement Entrance, Deck, L.L. Finished Space, Patio, Deck-Covered, Deck-Leveled, Laundry Basement, Porch Covered
Land features: Wooded, Covenants, Restrictions, Subdivision
Sewer: Septic
Water: City/Community
Wooded: Yes
Room Sizes
Bedroom 1: 21'0 X 9'6 Level - Upper
Bedroom 2: 21'1 X 9'6 Level - Upper
Bedroom 3: 15'3 X 9'5 Level - Main
Bedroom 4: 15'2 X 9'5 Level - Main
Kitchen: 15'2 X 13'3 Level - Main
Living Room: 16'3 X 15'3 Level - Main
Dining Room: 17'4 X 14'8 Level - Main
Family Room: 28'3 X 21'4 Level - Lower
Yes: 15'2 X 13'0 Level - Lower
Laundry: 13'8 X 9'3 Level - Main
Bedroom 5: 15'3 X 9'5 Level - Main
Bedroom 6: 15'4 X 9'6 Level - Main
Flex Room: 15'2 X 13'0 Level - Lower
Loft: 16'5 X 10'6 Level - Upper
Office/Den: 15'1 X 13'1 Level - Lower
Local Schools
School District: River Ridge
Listed By / Shown By
Listed By
Agency Name: COLDWELL BANKER NETWORK REALTY
Shown By
Agency Title: Dickerson & Nieman Realtors
Agency Phone: 815-227-5900

Estimate Your Payment
Estimated Payment
$ 1,711.66 per month $979.03 Principal & Interest $604.33 Property Tax $128.30 Homeowner's Insurance
18 Lookout Trace | MLS# 202606444
This single family home located at 18 Lookout Trace, Galena, IL 61036 is currently listed for sale with an asking price of $439,900. This property has 6 bedrooms and 7 full baths with 4212 sq. ft. Lookout Trace is located within the River Ridge school district. Search Galena real estate on www.dickersonnieman.com today.