
BEDS3
BATHS1 full 1 partial
SQUARE FEET1,395
MLS#12739625
STATUSNew
PROPERTY TYPEResidential - Single Family
SUBDIVISIONMattis Manor
SCHOOLDistrict 4
Property Description
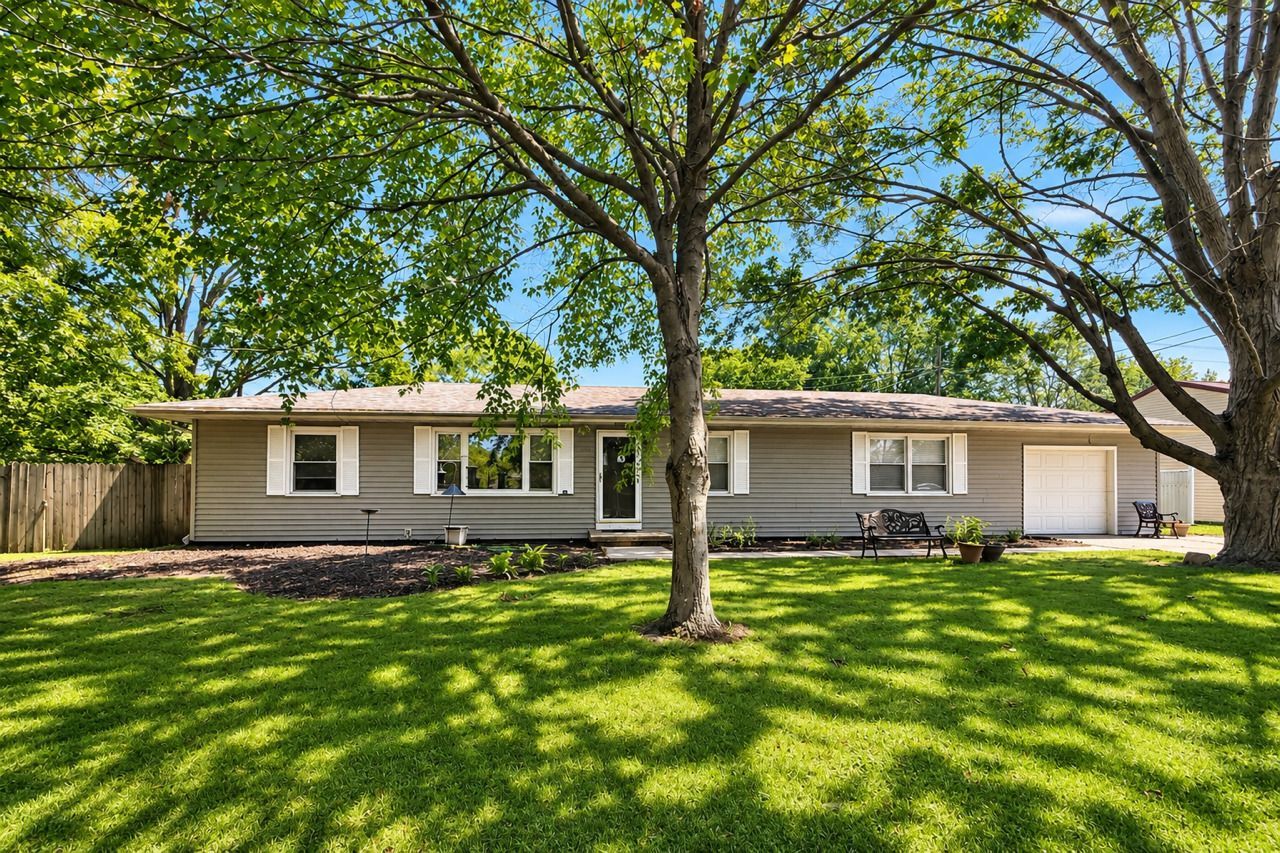
Enjoy this 3-bedroom, 1.5-bath home on charming Peach Street, featuring beautiful hardwood floors throughout and a comfortable, functional layout. The living room has large windows that bring in great daylight. The kitchen overlooks the dining room, creating a welcoming connection between the two spaces. The home has an additional living space- a converted sunken family room features new flooring and adds a flexible bonus space that can be used as a home office, playroom, den, hobby area, or additional living room. Recent updates include a new refrigerator, stove, washer, dryer, and flooring in the bonus family room. Outside, the large fenced backyard offers plenty of room for outdoor entertaining, pets, gardening, or relaxing. The extra deep and wide 1.5-car garage gives generous additional storage space for tools, equipment, bikes, seasonal items, or other storage needs!! Enjoy living 2 blocks from Art Mart, very close to Harvest Market, Jarlings and more!
Property Features
Property Type: Residential - Single Family
Basement: Crawl Space
Cooling: Central Air
Garage: 1.5
Heating: Natural Gas, Forced Air
Home Style: Ranch
Lot Size: 90X65X115X40X25
Taxes: $3,936
Year Built: 1956
Feature Descriptions
Additional rooms: No additional rooms
Appliances: Dishwasher, Refrigerator
Association Includes: None
Dining Room: Separate
Exterior: Vinyl Siding
Lot Dimensions: 90X65X115X40X25
Other Equipment: Security System
Parcel#: 452024153001
Parking: Yes, Garage Owned, Attached, Garage
Security: yes
Sewer: Public Sewer
Total Rooms: 7
Township: Champaign
Water: Public
Room Sizes
Bedroom 2: 11X9
Bedroom 3: 8X10
Dining Room: 11X9
Family Room: 23X12
Kitchen: 10X8
Living Room: 16X11
Primary Bedroom: 12X11
Local Schools
High School: Central High School
Middle School: Champaign Junior High School
Elementary School: Unit 4 Of Choice
School District: District 4
Listed By / Shown By
Listed By
Agency Name: Coldwell Banker R.E. Group
Agency Phone: 217-351-1988
Shown By
Agency Title: Dickerson & Nieman Realtors
Agency Phone: 815-227-5900

Estimate Your Payment
Estimated Payment
$ 869.21 per month $478.50 Principal & Interest $328.00 Property Tax $62.71 Homeowner's Insurance
1802 Peach Street | MLS# 12739625
This single family home located at 1802 Peach Street , Champaign, IL 61820 is currently listed for sale with an asking price of $215,000. This property was built in 1956 and has 3 bedrooms and 1 full and 1 partial baths with 1395 sq. ft. Peach Street is located in the Mattis Manor subdivision within the District 4 school district. Search Mattis Manor real estate on www.dickersonnieman.com today.