
BEDS3
BATHS1 full
SQUARE FEET1,109
MLS#12772995
STATUSNew
PROPERTY TYPEResidential - Single Family
SCHOOLDistrict 4
Property Description
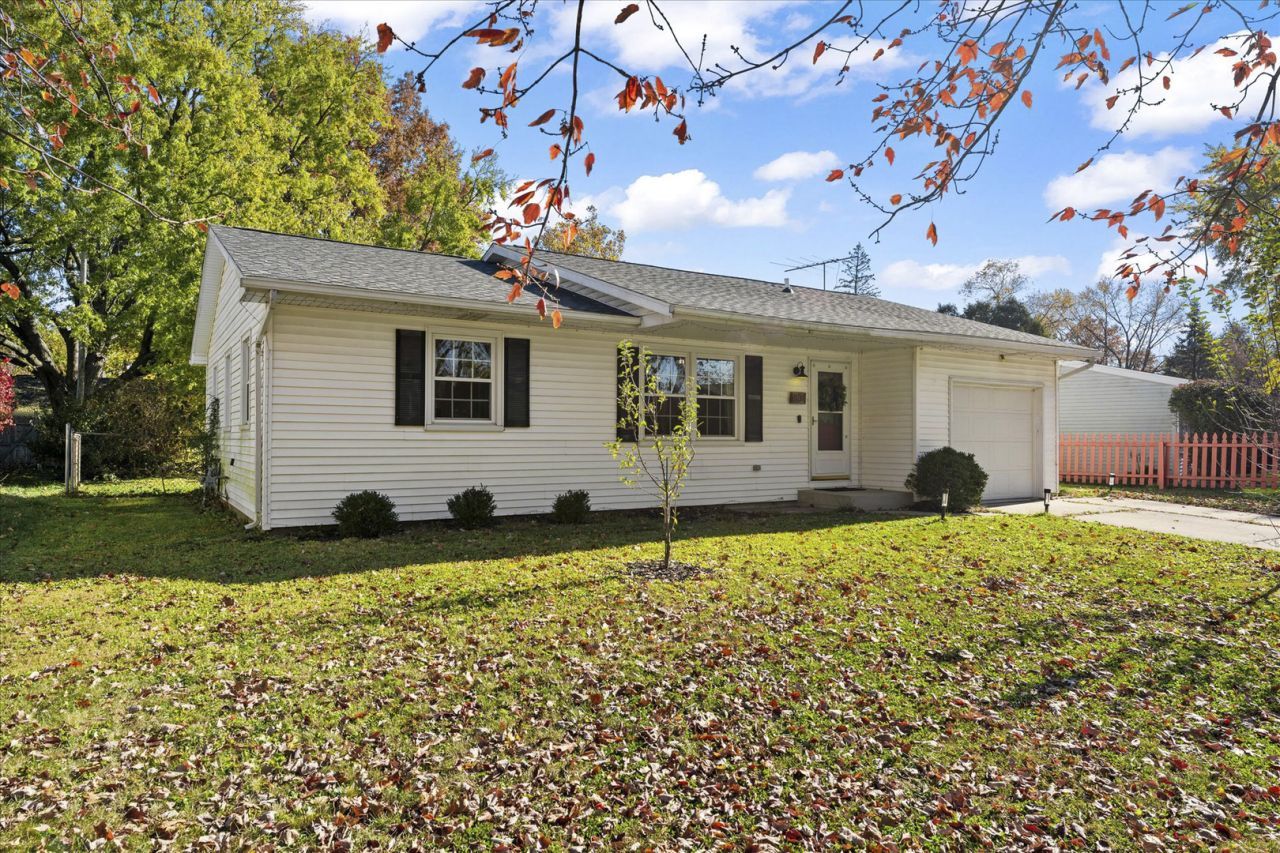
Welcome to this beautifully updated and meticulously maintained ranch in desirable Stratford Park Subdivision! This move-in-ready home offers an impressive combination of comfort, style, and functionality. Attractive laminate flooring flows throughout much of the home, complemented by replacement interior doors and windows. The spacious kitchen features abundant cabinetry and stainless steel appliances, while the expansive dining room provides the perfect setting for entertaining or the flexibility of an additional living area or hearth room. Three generously sized bedrooms offer ample natural light, and the fully renovated bathroom features attractive modern finishes. A convenient laundry room leads to the fully fenced backyard, complete with a patio and firepit area, ideal for outdoor gatherings. Major improvements include a new roof (2025), central air conditioning (2021), furnace (2011), and water heater (2011). Exceptionally clean, thoughtfully updated, and truly turnkey, this outstanding home is ready for its next owner. Schedule your private showing today!
Property Features
Property Type: Residential - Single Family
Basement: Crawl Space
Cooling: Central Air
Garage: 1
Heating: Gas, Forced Air
Home Style: Ranch
Lot Size: 31X12X18X12X96X56X99
Roof Type: Asphalt
Stories: 1.0
Taxes: $3,895
Year Built: 1972
Feature Descriptions
Additional rooms: No additional rooms
Association Includes: None
Exterior: Vinyl Siding
Laundry: In Unit
Lot Dimensions: 31X12X18X12X96X56X99
Parcel#: 452022132024
Parking: Concrete, Yes, Garage Owned, Attached, Garage
Sewer: Public Sewer
Total Rooms: 6
Township: City of Champa
Water: Public
Room Sizes
Bedroom 2: 11X8
Bedroom 3: 8X9
Dining Room: 12X11
Kitchen: 11X12
Laundry: 7X4
Living Room: 16X12
Primary Bedroom: 11X9
Local Schools
High School: Centennial High School
Middle School: Champaign/Middle Call Unit 4 351
Elementary School: Unit 4 Of Choice
School District: District 4
Listed By / Shown By
Listed By
Agency Name: The Real Estate Group,Inc
Agency Phone: 217-607-2634
Shown By
Agency Title: Dickerson & Nieman Realtors
Agency Phone: 815-227-5900

Estimate Your Payment
Estimated Payment
$ 865.54 per month $478.27 Principal & Interest $324.58 Property Tax $62.68 Homeowner's Insurance
1804 Scottsdale Drive | MLS# 12772995
This single family home located at 1804 Scottsdale Drive , Champaign, IL 61821 is currently listed for sale with an asking price of $214,900. This property was built in 1972 and has 3 bedrooms and 1 full baths with 1109 sq. ft. Scottsdale Drive is located within the District 4 school district. Search Champaign real estate on www.dickersonnieman.com today.