
BEDS3
BATHS2 full 1 partial
SQUARE FEET1,900
MLS#12748152
STATUSNew
PROPERTY TYPEResidential - Single Family
SUBDIVISIONBayview Beach
SCHOOLDistrict 155
Property Description
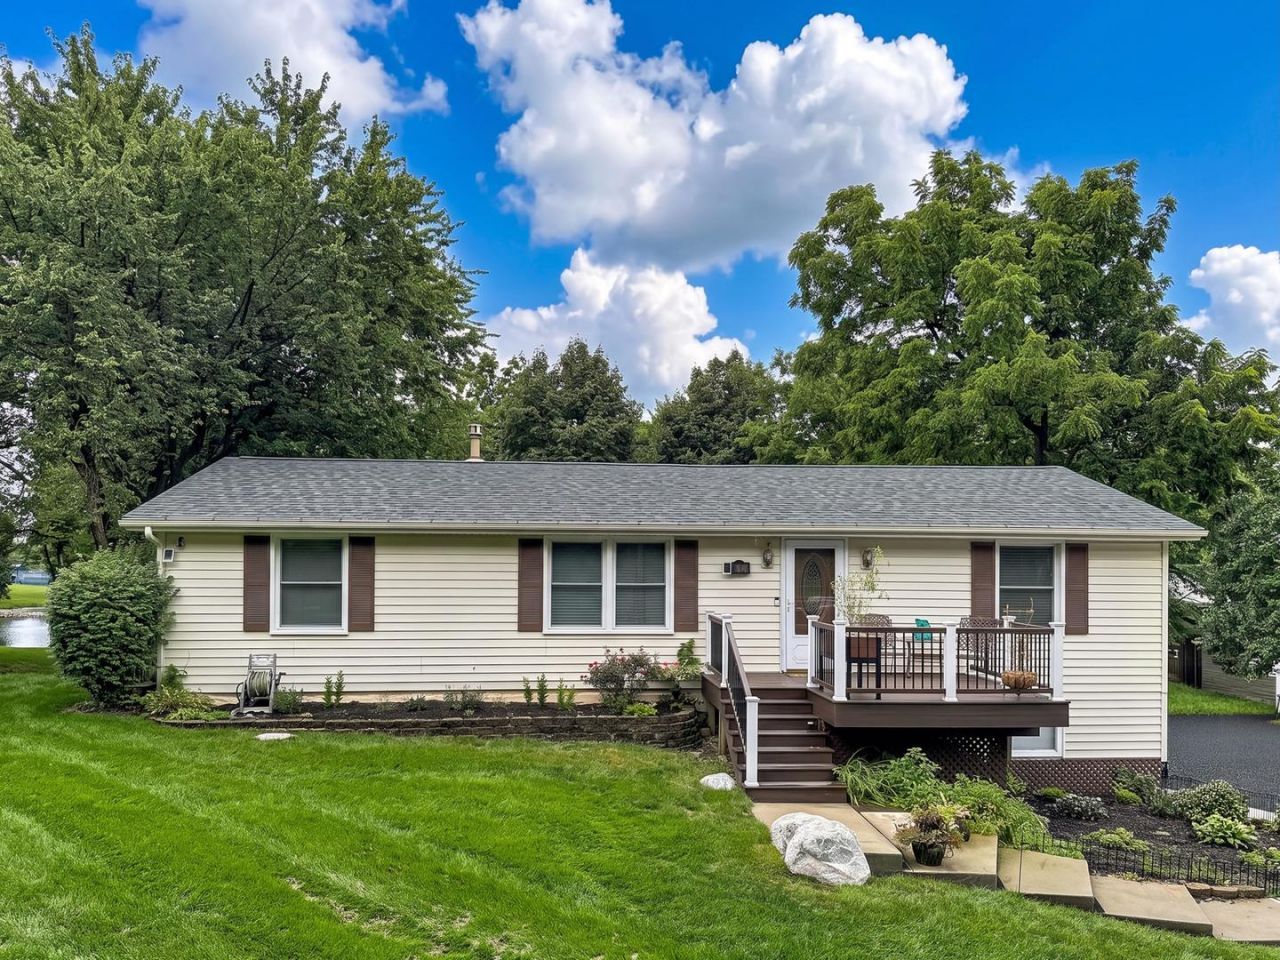
Flexible floor plan with space to live, work, relax & entertain! This 3-bedroom, 2.1 bath home features everything on the main level, with a finished lower level to offer even more versatility. An open-concept living, kitchen & dining layout, generous storage, wood cabinetry, granite countertops, under-cabinet lighting & custom peninsula. A split-bedroom design provides added privacy, with the primary suite separated from the secondary bedrooms. Enjoy seamless indoor-outdoor living from the dining area to the elevated composite deck & backyard. The finished lower level provides even more living space in the family room, with laundry room, half bath & direct access to a heated 2-car garage, providing excellent options for a home office, recreation room, guest space or additional living area. The brand-new composite front porch, plank-style flooring on the main level, oversized driveway, mature trees & abundant parking complete this versatile, multifunctional home in a golf-cart-friendly community in the highly desired Prairie Grove & Prairie Ridge school districts. Close to many shopping, dining, entertainment venues, as well as Fox River recreation & commuter transportation. No HS contingency please.
Upcoming Open Houses
Open House Saturday September 5th, 11:00am - 2:00pm
Open House Saturday September 5th, 11:00am - 2:00pm
Property Features
Property Type: Residential - Single Family
Basement: Finished, Exterior Entry, Partial, Walk-Out Access
Basement: Yes
Cooling: Central Air
Garage: 2
Heating: Natural Gas, Forced Air
Lot Size: 0.23 Acres
Roof Type: Asphalt
Taxes: $6,970
Year Built: 1988
Amenities
Vaulted Ceiling(s)
1st Floor Bedroom
1st Floor Full Bath
Feature Descriptions
Additional rooms: No additional rooms
Additional Structures: Shed(s)
Appliances: Microwave, Dishwasher, Refrigerator, Washer, Dryer, Disposal, Stainless Steel Appliance(s), Cooktop, Oven, Water Softener Owned, Gas Cooktop, Humidifier
Association Includes: None
Dining Room: Kitchen/Dining Combo
Exterior: Vinyl Siding
Lot: Mature Trees
Lot Dimensions: 80X127
Other Equipment: Water-Softener Owned, TV-Cable, TV-Dish, CO Detectors, Ceiling Fan(s), Sump Pump, Water Heater-Gas
Parcel#: 1530177014
Parking: Asphalt, Garage Door Opener, Heated Garage, Yes, Garage Owned, Attached, Garage
Sewer: Septic Tank
Total Rooms: 7
Township: Nunda
Water: Well
Room Sizes
Bedroom 2: 13X12
Bedroom 3: 10X10
Dining Room: COMBO
Family Room: 24X18
Kitchen: 19X11
Laundry: 7X10
Living Room: 19X11
Primary Bedroom: 14X11
Local Schools
High School: Prairie Ridge High School
Middle School: Prairie Grove Junior High School
Elementary School: Prairie Grove Elementary School
School District: District 155
Listed By / Shown By
Listed By
Agency Name: RE/MAX Plaza
Agency Phone: 815-455-1160
Shown By
Agency Title: Dickerson & Nieman Realtors
Agency Phone: 815-227-5900

Estimate Your Payment
Estimated Payment
$ 1,499.37 per month $812.11 Principal & Interest $580.83 Property Tax $106.43 Homeowner's Insurance
1810 Louise Street | MLS# 12748152
This single family home located at 1810 Louise Street, Crystal Lake, IL 60014 is currently listed for sale with an asking price of $364,900. This property was built in 1988 and has 3 bedrooms and 2 full and 1 partial baths with 1900 sq. ft. Louise Street is located in the Bayview Beach subdivision within the District 155 school district. Search Bayview Beach real estate on www.dickersonnieman.com today.