
BEDS3
BATHS2 full
SQUARE FEET1,711
MLS#12717946
STATUSPending
PROPERTY TYPERental - Single Family
SCHOOLDistrict 205
Property Description
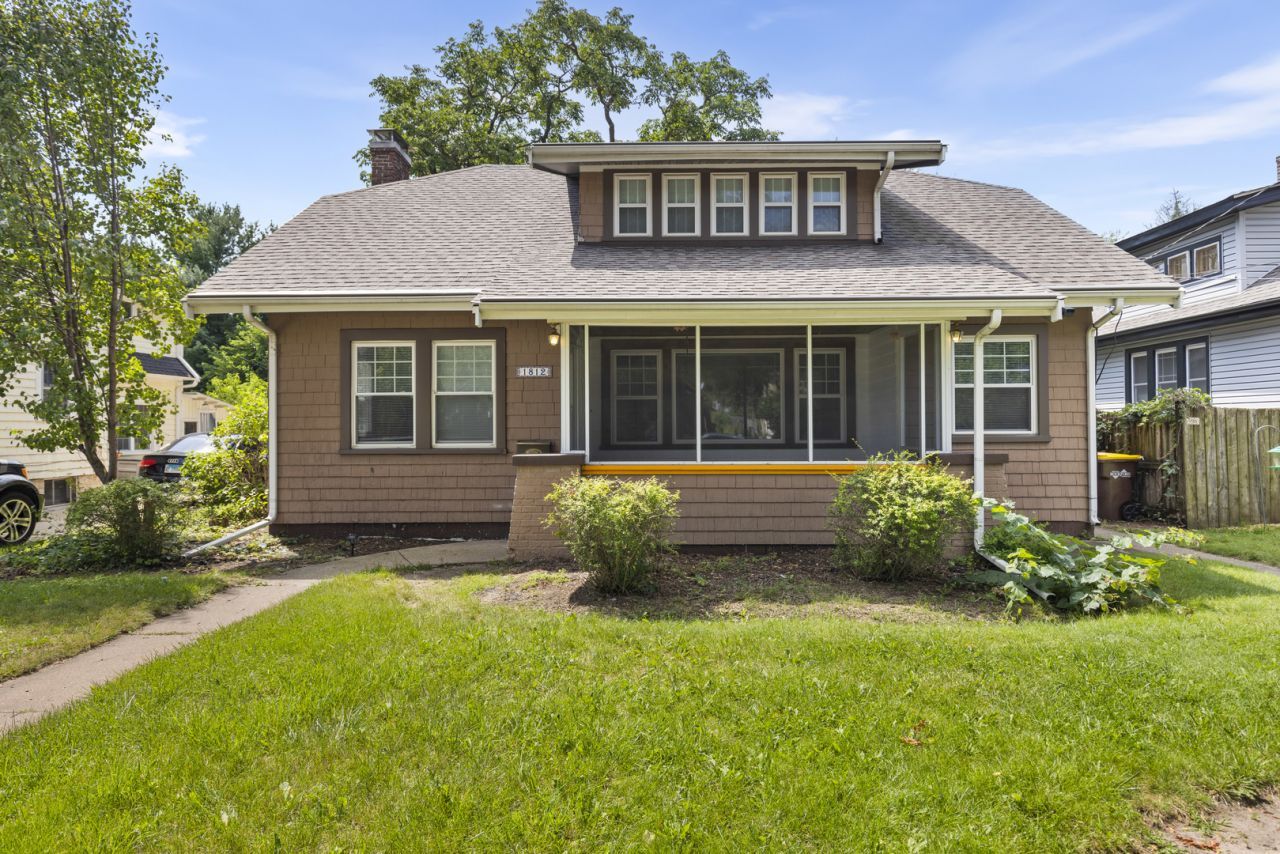
Welcome to 1812 Huffman Boulevard. This spacious home features 3+ bedrooms with tons of charm, character, and storage. Enter through the screened-in porch and you'll find open a concept living room with wood burning stove, dining room, and galley style kitchen. Beyond that is a bedroom, remodeled full bath, and a flex space that could be a home office, playroom, rec room, or even a fourth bedroom with sliding glass doors to the back yard. Upstairs you'll find two massive bedrooms with walls of windows, plenty of closet space, hardwood floors, and a Jack & Jill bath. Outside offers 2 off-street parking spaces, a peaceful back yard complete with a deck and storage shed. All utilities are tenant's responsibility. Pets allowed, $500 deposit per animal. First and last months rent plus $1700 security deposit due at signing.
Property Features
Property Type: Rental - Single Family
Basement: Yes
Basement: Unfinished, Full
Cooling: Central Air
Fireplaces: 1
Heating: Natural Gas, Forced Air
Lot Size: 50 X 150 X 50 X 150
Roof Type: Asphalt
Year Built: 1921
Amenities
1st Floor Bedroom
1st Floor Full Bath
Feature Descriptions
Additional rooms: No additional rooms
Additional Structures: Shed(s)
Appliances: Range, Dishwasher, Refrigerator, Washer, Dryer
Exterior: Shake Siding
Fireplace: Wood Burning Stove
Fireplace Location(s): Living Room
Laundry: In Unit
Lot Dimensions: 50 X 150 X 50 X 150
Parking: Concrete, Driveway, Yes
Pet Allowed: Deposit Required
Rent Includes: None
Sewer: Public Sewer
Total Rooms: 7
Township: Rockford
Water: Public
Room Sizes
Bedroom 2: 21X13
Bedroom 3: 13X10
Dining Room: 13X12
Family Room: 13X12
Kitchen: 18X8
Laundry: 24X30
Living Room: 19X12
Primary Bedroom: 19X13
Local Schools
High School: Guilford High School
Middle School: West Middle School
Elementary School: R K Welsh Elementary School
School District: District 205
Listed By / Shown By
Listed By
Agency Name: RE/MAX Property Source
Agency Phone: 815-227-9000
Shown By
Agency Title: Dickerson & Nieman Realtors
Agency Phone: 815-227-5900

1812 Huffman Boulevard | MLS# 12717946
This property located at 1812 Huffman Boulevard, Rockford, IL 61103 is currently listed for rent with an asking price of $1,700 / Monthly. Huffman Boulevard is located within the District 205 school district. Search Rockford real estate on www.dickersonnieman.com today.