
BEDS3
BATHS1 full
SQUARE FEET1,044
MLS#12765256
STATUSNew
PROPERTY TYPEResidential - Single Family
SUBDIVISIONSunnyside Estates
SCHOOLDistrict 12
Property Description
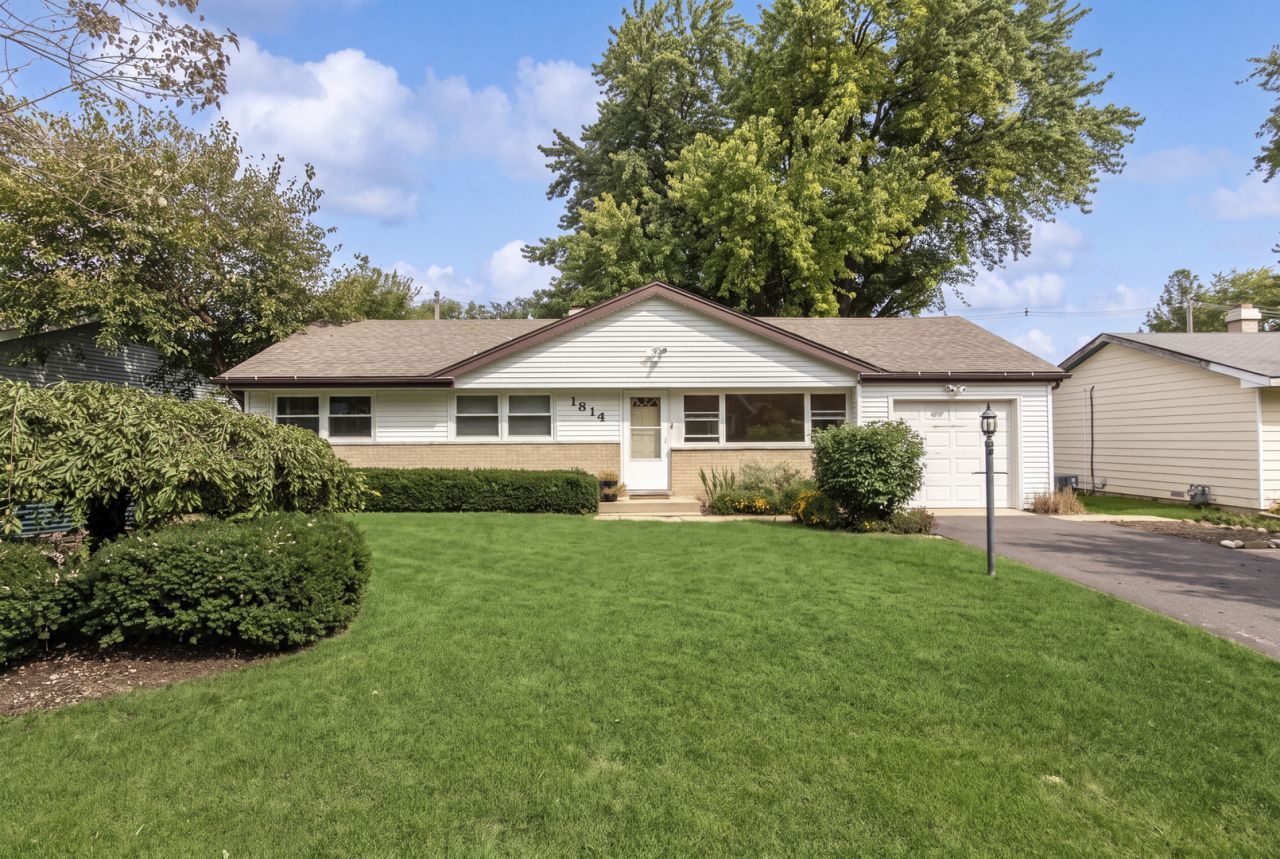
Great home in Move-in condition! 3 Bedroom, 1 Bath Ranch with 1 car heated attached garage on 70X111 lot with spacious fenced in backyard with wood shed allowing additional storage for lawnmower, snowblower, bikes etc. Kitchen has updated counters with island, generous cabinets and New stainless steel kitchen appliances 2026 (never used). Separate eating area off of kitchen. Hardwood floors in all bedrooms, living room and dining area. Home Improvements include: New Hot Water Heater 2020, New Roof 2021, New Windows 2022, New Whole House Water Filtration System 2022, New Bath Vanity/Toilet 2022, New HVAC 2023 and New Driveway 2025. Property is in good shape but being sold AS IS.
Property Features
Property Type: Residential - Single Family
Basement: Crawl Space
Cooling: Central Air
Garage: 1
Heating: Natural Gas, Forced Air
Home Style: Ranch
Lot Size: 0.19 Acres
Taxes: $4,528
Year Built: 1973
Feature Descriptions
Additional rooms: No additional rooms
Appliances: Range, Microwave, Dishwasher, Refrigerator, Washer, Dryer
Association Includes: Other
Dining Room: Separate
Exterior: Vinyl Siding, Brick
HOA Fee: 25/ Annually
Lot Dimensions: 70X111
Parcel#: 1007307016
Parking: Asphalt, Yes, Garage Owned, Attached, Garage
Sewer: Septic Tank
Total Rooms: 6
Township: McHenry
Water: Shared Well
Room Sizes
Bedroom 2: 12X8
Bedroom 3: 9X9
Dining Room: 11X7
Kitchen: 10X10
Living Room: 18X12
Primary Bedroom: 12X10
Local Schools
School District: District 12
Listed By / Shown By
Listed By
Agency Name: Coldwell Banker Realty
Agency Phone: 773-631-8300
Shown By
Agency Title: Dickerson & Nieman Realtors
Agency Phone: 815-227-5900

Estimate Your Payment
Estimated Payment
$ 1,006.39 per month $556.17 Principal & Interest $377.33 Property Tax $72.89 Homeowner's Insurance
1814 Grandview Drive | MLS# 12765256
This single family home located at 1814 Grandview Drive , Johnsburg, IL 60051 is currently listed for sale with an asking price of $249,900. This property was built in 1973 and has 3 bedrooms and 1 full baths with 1044 sq. ft. Grandview Drive is located in the Sunnyside Estates subdivision within the District 12 school district. Search Sunnyside Estates real estate on www.dickersonnieman.com today.