
BEDS3
BATHS1 full
SQUARE FEET1,049
MLS#12654859
STATUSPending
PROPERTY TYPEResidential - Single Family
SCHOOLDistrict 4
Property Description
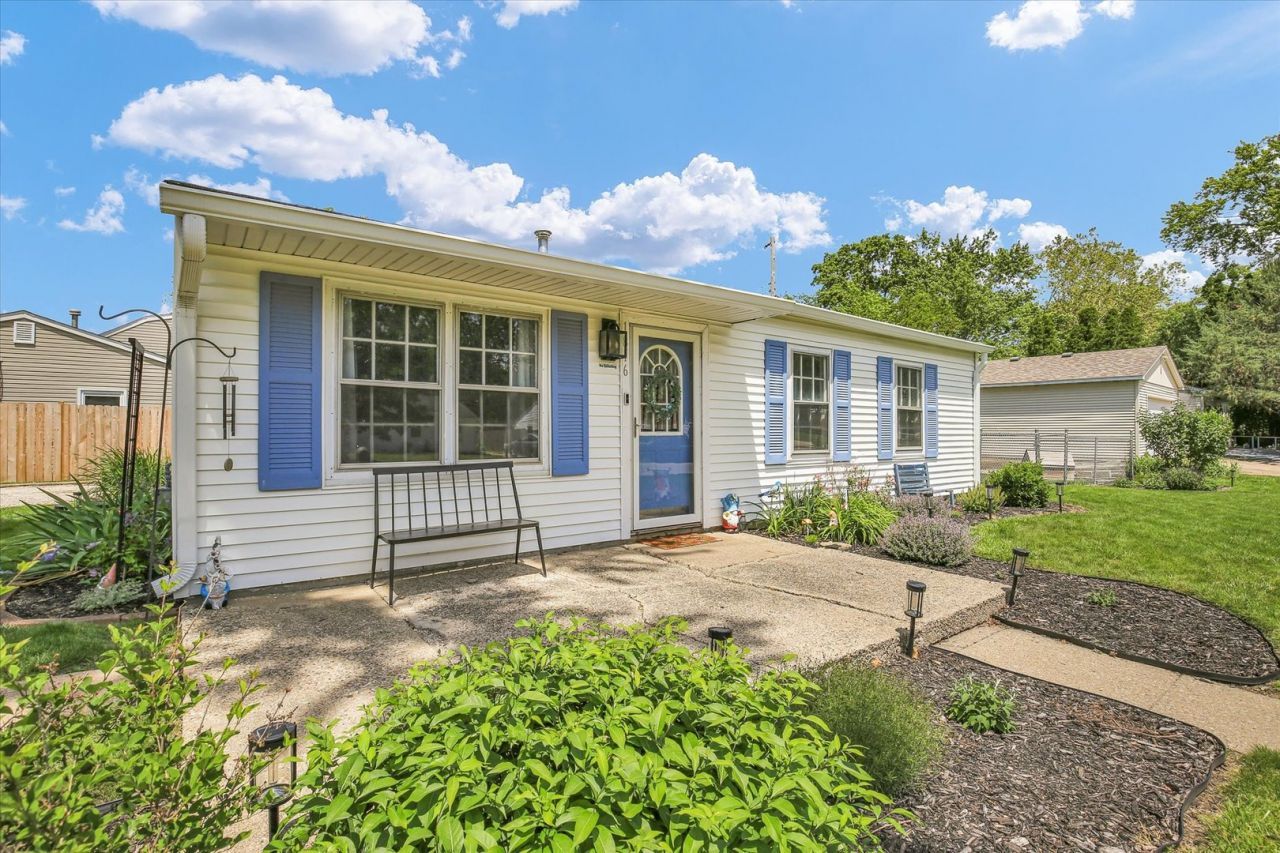
Charming and completely move-in ready! This cute 3 bedroom, 1 bath home features a 1-car attached garage, large corner lot, and fenced backyard perfect for entertaining, pets, or play. Everything has been beautifully updated and refreshed, offering modern finishes and worry-free living from day one. Don't miss this turnkey gem! Updates include: Kitchen remodel - new slow close cabinets/drawers, under cabinet lighting, quartz countertops, appliances, wafer lights (2023) above table fixture (2025), Roof (2023), New flooring throughout house (2025), New bathroom tub and vanity (2025), Water heater (2023), Lighting throughout house and ceiling fans (2023), Blown in insulation (2023), New deck (2026), Backyard was leveled and replanted (summer 2025), Decora switches and outlets (2025), 85% of house was rewired (2023).
Property Features
Property Type: Residential - Single Family
Basement: None
Cooling: Central Air
Garage: 1
Heating: Natural Gas
Home Style: Ranch
Lot Size: 0.18 Acres
Taxes: $3,104
Year Built: 1958
Amenities
1st Floor Bedroom
1st Floor Full Bath
Feature Descriptions
Additional rooms: No additional rooms
Appliances: Range, Microwave, Dishwasher, Refrigerator
Association Includes: None
Exterior: Vinyl Siding
Lot: Corner Lot
Lot Dimensions: 95X68.84X120X41X25.6
Other Equipment: Ceiling Fan(s)
Parcel#: 452022230008
Parking: Yes, Garage Owned, Attached, Garage
Sewer: Public Sewer
Total Rooms: 5
Township: Champaign
Water: Public
Room Sizes
Bedroom 2: 10X10
Bedroom 3: 11X9
Kitchen: 14X12
Laundry: 5X10
Living Room: 15X13
Primary Bedroom: 11X12
Local Schools
High School: Centennial High School
Middle School: Champaign/Middle Call Unit 4 351
Elementary School: Unit 4 Of Choice
School District: District 4
Listed By / Shown By
Listed By
Agency Name: KELLER WILLIAMS-TREC
Agency Phone: 217-356-6100
Shown By
Agency Title: Dickerson & Nieman Realtors
Agency Phone: 815-227-5900

Estimate Your Payment
Estimated Payment
$ 679.04 per month $371.67 Principal & Interest $258.67 Property Tax $48.71 Homeowner's Insurance
1816 Southwood Drive | MLS# 12654859
This single family home located at 1816 Southwood Drive, Champaign, IL 61821 is currently listed for sale with an asking price of $167,000. This property was built in 1958 and has 3 bedrooms and 1 full baths with 1049 sq. ft. Southwood Drive is located within the District 4 school district. Search Champaign real estate on www.dickersonnieman.com today.