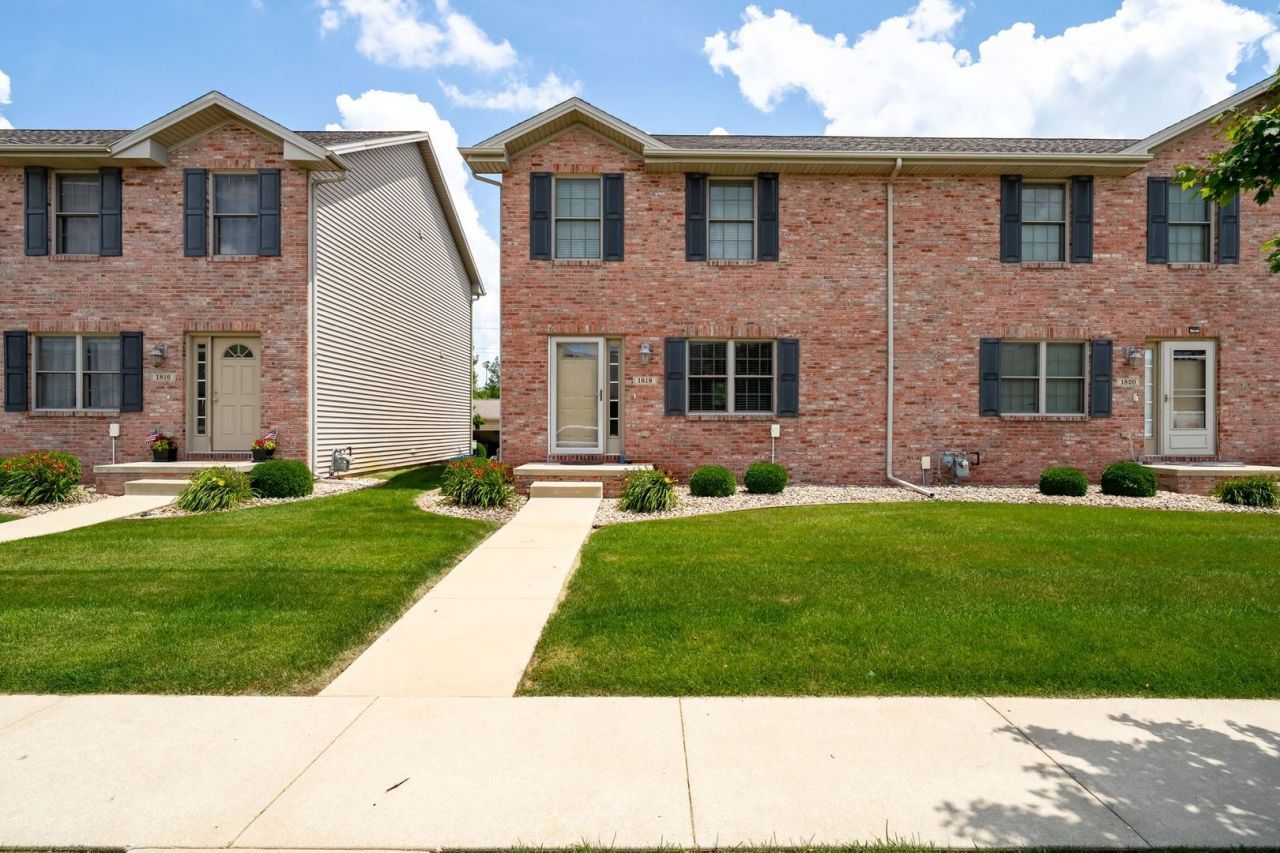

BEDS3
BATHS2 full 1 partial
SQUARE FEET1,500
MLS#12692323
STATUSContingent
PROPERTY TYPEResidential - Townhouse
SUBDIVISIONDunraven
SCHOOLDistrict 5
Property Description
Enjoy this well designed maintenance free life Style on the EASTSIDE, close to shopping, easy highway access, close to all the city amenities with comfort and convenience in mind. This home features an open, flowing floor plan, three spacious bedrooms, and abundant storage throughout. The bright eat-in kitchen boasts a center island and opens to the inviting family room with gas fireplace. Enjoy the laundry closet on main level. It creates the perfect space for everyday living and entertaining. Attached two-car garage adds convenience and additional storage. The basement is wide open space for storage with a plumbing rough in for a future bathroom. Enjoy a low-maintenance lifestyle with HOA amenities that include access to the community clubhouse, swimming pool, fitness room, lawn care, irrigation, and snow removal-allowing you more time to relax and enjoy your home.
Property Features
Property Type: Residential - Townhouse
Basement: Unfinished, Full
Basement: Yes
Cooling: Central Air
Fireplaces: 1
Garage: 2
Heating: Natural Gas, Forced Air
Lot Size: 0.06 Acres
Stories: 2.0
Taxes: $5,125
Year Built: 2011
Amenities
Walk-In Closet(s)
Feature Descriptions
Additional rooms: No additional rooms
Additional Structures: Other, Pool House, Club House, Garage(s)
Appliances: Range, Microwave, Dishwasher, Refrigerator, Freezer, Washer, Dryer
Association Amenities: Exercise Room, Pool, Receiving Room, Ceiling Fan, Clubhouse, In Ground Pool
Association Includes: Clubhouse, Pool, Lawn Care, Snow Removal
Exterior: Vinyl Siding, Brick
Fireplace: Gas Log
Fireplace Location(s): Family Room
HOA Fee: 130/ Monthly
Laundry: Gas Dryer Hookup, Electric Dryer Hookup, Laundry Closet
Lot: Landscaped
Lot Dimensions: 28X92
Other Equipment: Ceiling Fan(s)
Parcel#: 2218207025
Parking: Garage Door Opener, Yes, Garage Owned, Detached, Garage
Pet Allowed: Cats OK, Dogs OK, Number Limit
Sewer: Public Sewer
Total Rooms: 5
Township: City of Bloomi
Water: Public
Room Sizes
Bedroom 2: 11X11
Bedroom 3: 11X11
Family Room: 19X18
Kitchen: 20X14
Laundry: 6X3
Primary Bedroom: 14X12
Local Schools
High School: Normal Community High School
Middle School: Evans Jr High
Elementary School: Benjamin Elementary
School District: District 5
Listed By / Shown By
Listed By
Agency Name: RE/MAX Choice
Agency Phone: 309-664-8500
Shown By
Agency Title: Dickerson & Nieman Realtors
Agency Phone: 815-227-5900

Estimate Your Payment
Estimated Payment
$ 1,018.63 per month $523.01 Principal & Interest $427.08 Property Tax $68.54 Homeowner's Insurance
1818 Glenbridge Road | MLS# 12692323
This townhouse located at 1818 Glenbridge Road, Bloomington, IL 61704 is currently listed for sale with an asking price of $235,000. This property was built in 2011 and has 3 bedrooms and 2 full and 1 partial baths with 1500 sq. ft. Glenbridge Road is located in the Dunraven subdivision within the District 5 school district. Search Dunraven real estate on www.dickersonnieman.com today.