
BEDS3
BATHS2 full
SQUARE FEET1,104
MLS#12786272
STATUSContingent
PROPERTY TYPEResidential - Single Family
SCHOOLDistrict 0
Property Description
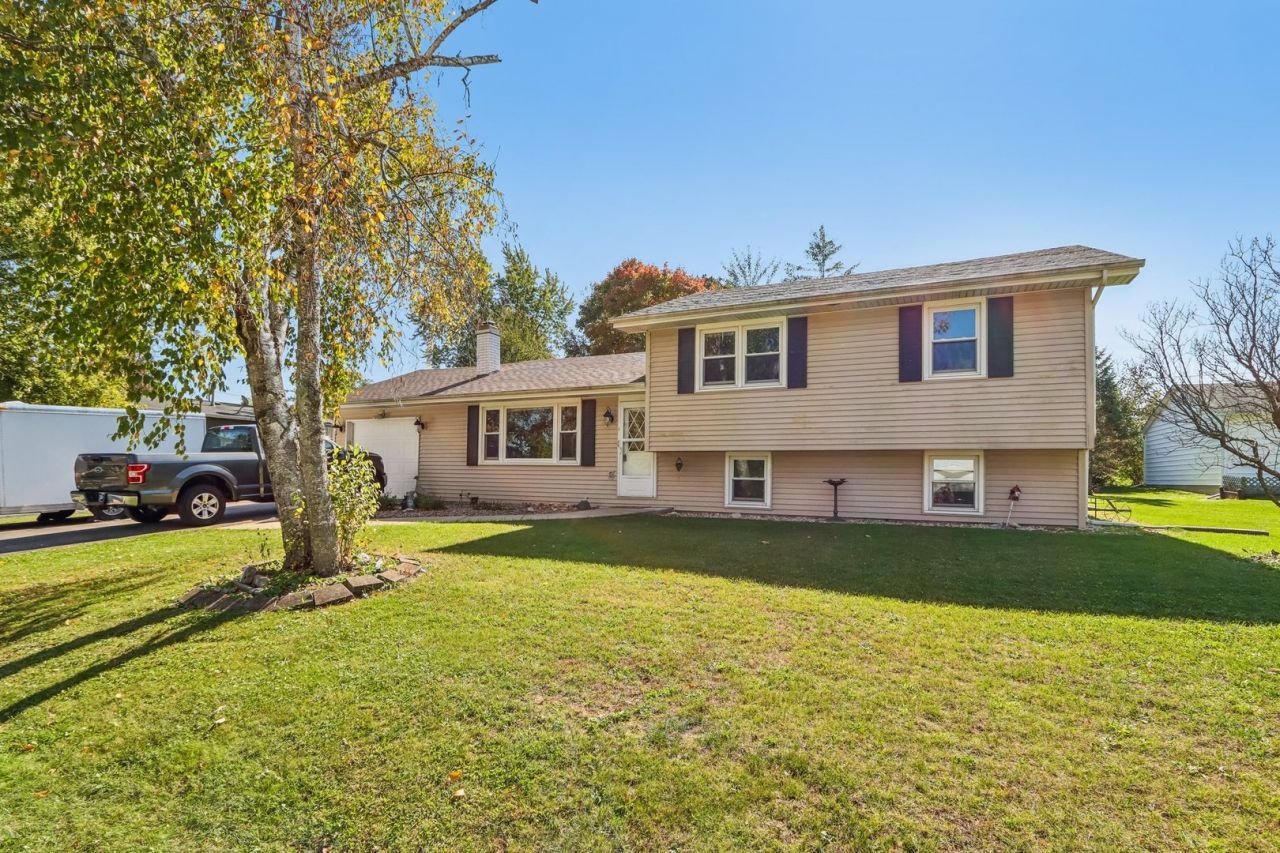
| ASSOCIATION LAKE RIGHTS | SCREENED PORCH | FINISHED LOWER LEVEL | Lake days come built in with this 3 bed, 2 full bath tri-level in the sought-after LEIMIA subdivision. Cedar plank accents, hardwood floors, and a stone fireplace give the living room a warm, cabin-inspired feel. The kitchen offers hickory cabinets, a gas range, and a peninsula that opens to the dining room. Upstairs are 3 bedrooms with hardwood floors and a full bath. The finished lower level adds a family room, a second full bath with walk-in shower, and laundry. Enjoy summer evenings on the 25-foot screened porch overlooking a big yard with a fire pit and shed. 1-car attached garage plus extra parking beside it for a boat or trailer!
Property Features
Property Type: Residential - Single Family
Basement: Yes
Basement: Finished, Partial Exposure, Rec/Family Area, Partial, Daylight
Cooling: Central Air
Fireplaces: 1
Garage: 1
Heating: Gas, Forced Air
Lot Size: 0.23 Acres
Roof Type: Asphalt
Taxes: $3,747
Year Built: 1965
Amenities
Paneling
Feature Descriptions
Additional rooms: Screened Porch
Additional Structures: Shed(s)
Appliances: Range, Microwave, Refrigerator, Washer, Dryer
Association Includes: None
Dining Room: Kitchen/Dining Combo
Exterior: Vinyl Siding
Fireplace: Wood Burning
Fireplace Location(s): Living Room
Laundry: In Unit, Sink
Lot: Water Rights, Garden
Lot Dimensions: 10019
Other Equipment: Water-Softener Owned
Parcel#: 8641193141055
Parking: Asphalt, Garage Door Opener, Yes, Garage Owned, Attached, Side Apron, Driveway, Owned, Garage
Sewer: Public Sewer
Total Rooms: 7
Township: Randall
Water: Well
Room Sizes
Screened Porch: 10X25
Bedroom 2: 14X12
Bedroom 3: 10X10
Dining Room: 12X11
Family Room: 15X24
Kitchen: 12X9
Laundry: 8X16
Living Room: 12X21
Primary Bedroom: 12X16
Local Schools
School District: District 0
Listed By / Shown By
Listed By
Agency Name: Better Homes and Garden Real Estate Star Homes
Agency Phone: 847-548-2625
Shown By
Agency Title: Dickerson & Nieman Realtors
Agency Phone: 815-227-5900

Estimate Your Payment
Estimated Payment
$ 1,161.82 per month $751.13 Principal & Interest $312.25 Property Tax $98.44 Homeowner's Insurance
1825 Esch Road | MLS# 12786272
This single family home located at 1825 Esch Road, Twin Lakes, WI 53181 is currently listed for sale with an asking price of $337,500. This property was built in 1965 and has 3 bedrooms and 2 full baths with 1104 sq. ft. Esch Road is located within the District 0 school district. Search Twin Lakes real estate on www.dickersonnieman.com today.