
BEDS3
BATHS1 full
SQUARE FEET1,095
MLS#12751535
STATUSNew
PROPERTY TYPEResidential - Single Family
SCHOOLDistrict 41
Property Description
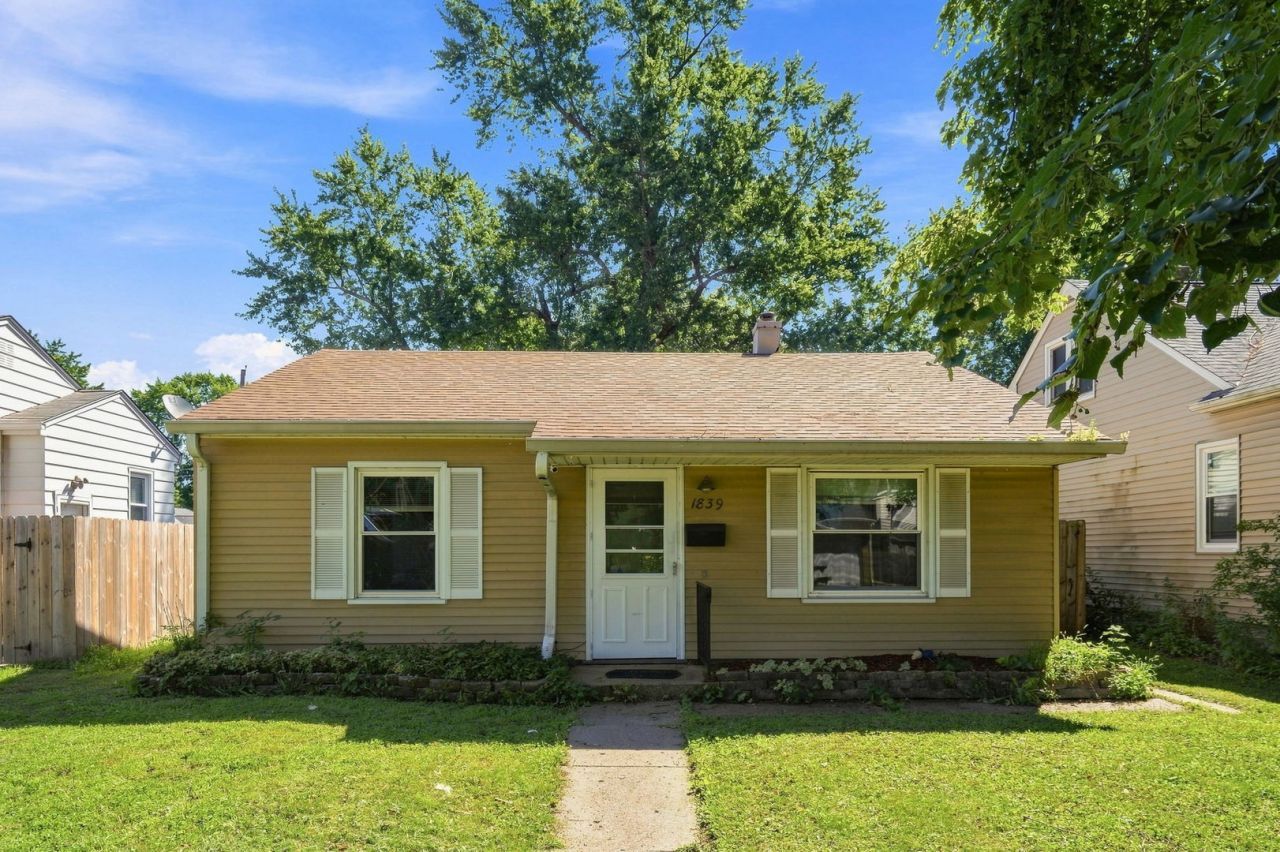
Cute, Comfortable & Convenient Ranch in Rock Island! Welcome home to this charming ranch offering easy main-level living with everything you need conveniently located on one floor! Featuring 3 bedrooms plus an additional versatile room that can easily be used as an office, craft room, playroom, game room, or whatever fits your lifestyle. Enjoy the convenience of main-floor laundry, comfortable living spaces, and a layout designed for everyday living. Outside, you'll love the privacy-fenced yard, perfect for relaxing, entertaining, or letting the kids and pets enjoy some outdoor space. The detached oversized one-car garage provides plenty of room for parking, storage, hobbies, or a workshop. Cute, functional, and full of possibilities-this is a home you won't want to miss! Come take a look and see all this adorable Rock Island ranch has to offer!
Property Features
Property Type: Residential - Single Family
Basement: None
Cooling: Central Air
Garage: 1
Heating: Natural Gas, Baseboard, Forced Air
Home Style: Ranch
Lot Size: 0.13 Acres
Roof Type: Asphalt
Taxes: $3,652
Year Built: 1952
Feature Descriptions
Additional rooms: Office
Appliances: Range, Refrigerator
Association Includes: None
Exterior: Vinyl Siding
Lot: Level
Lot Dimensions: 42x127
Parcel#: 1601405005
Parking: Garage Door Opener, Detached, Garage
Sewer: Public Sewer
Total Rooms: 6
Water: Public
Room Sizes
Office: 12X10
Bedroom 2: 12X10
Bedroom 3: 11X9
Kitchen: 9X15
Laundry: 8X5
Living Room: 16X10
Primary Bedroom: 12X10
Local Schools
School District: District 41
Listed By / Shown By
Listed By
Agency Name: Epique Realty
Agency Phone: 319-540-1002
Shown By
Agency Title: Dickerson & Nieman Realtors
Agency Phone: 815-227-5900

Estimate Your Payment
Estimated Payment
$ 656.75 per month $311.58 Principal & Interest $304.33 Property Tax $40.83 Homeowner's Insurance
1839 31st Street | MLS# 12751535
This single family home located at 1839 31st Street , Rock Island, IL 61201 is currently listed for sale with an asking price of $140,000. This property was built in 1952 and has 3 bedrooms and 1 full baths with 1095 sq. ft. 31st Street is located within the District 41 school district. Search Rock Island real estate on www.dickersonnieman.com today.