
BEDS3
BATHS2 full 1 partial
SQUARE FEET2,066
MLS#2023525
STATUSActive
PROPERTY TYPEResidential - Single Family
SUBDIVISIONHomestead Addition
SCHOOLPlatteville
Listing Courtesy of:
Jon Miles Real Estate
Agency Contact: Cell: 608-988-7400

Property Description
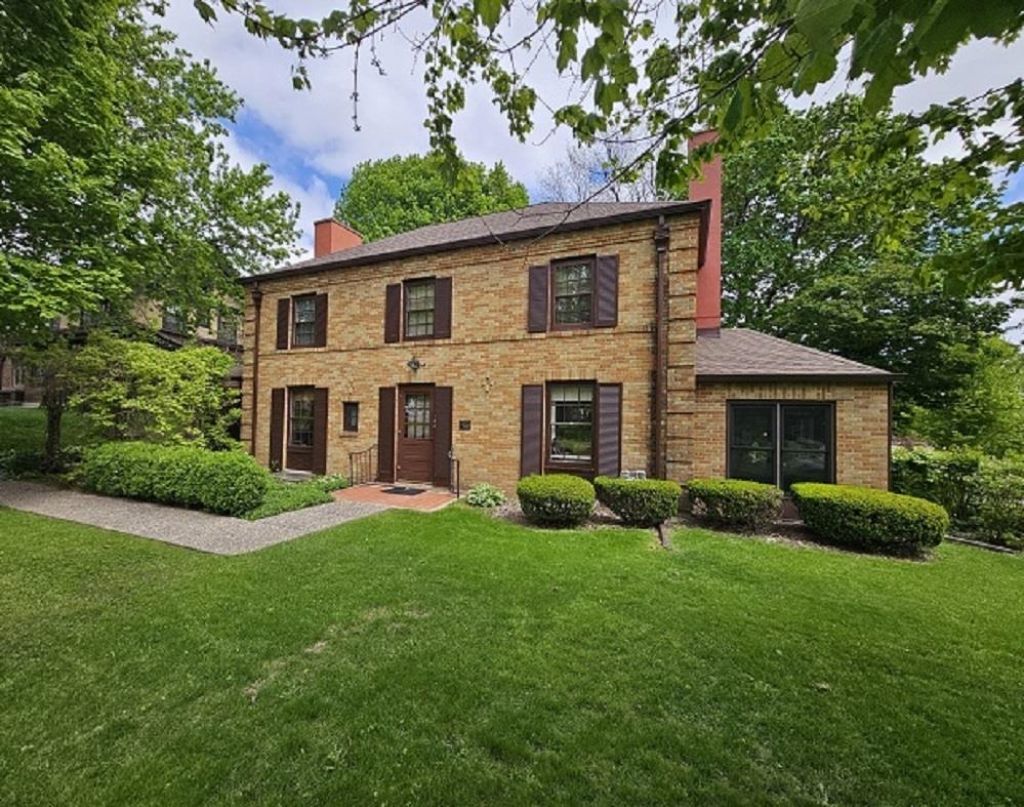
Welcome to this all brick, three bedroom, 2.5 bath home that is conveniently located close to shopping and downtown Platteville. This comfortable home has many great features, including a large primary bedroom with an en suite bathroom, large living room with fireplace, dining room with plenty of natural light, family room off the kitchen with first floor laundry, den/home office with ample storage, and a bright sunporch that walks out onto an expansive patio. There is amazing woodwork with plenty of built-ins, closets, and an attached two-car garage. The new roof, gutters, leaf guards, downspouts, and new heating unit offer peace of mind that comes with a property of this caliber. Come see this beautiful low maintenance, energy efficient home.
Property Features
Property Type: Residential - Single Family
Fuel Type: Electric, Natural gas
Garage: 2 car attached
Lot Size:
Stories: 2.0
Taxes: $4,131
Year Built: 1939
Amenities
Aluminum/Steel
Wood
Brick
Feature Descriptions
Days on Site: 106
Exterior: Aluminum/Steel, Wood, Brick
Garage: 2 car, Attached, Under, Opener
Heating/Cooling: Radiant, Multiple Heating Units, Window AC
Lot: Corner, Sidewalk
Lot Dimensions: 79x85
Water/Waste: Municipal sewer, Municipal water
Room Sizes
Primary Bedroom: 13x20 Level U
Bedroom 2: 9x11 Level U
Bedroom 3: 11x13 Level U
Dining Room: 12x13
Family Room: 10x21 Level M
Kitchen: 9x11 Level M
Laundry Room: 3x6 Level M
Living/Great Room: 13x22 Level M
Local Schools
High School: Platteville
Middle School: Platteville
School District: Platteville
Listed By / Shown By
Listed By
Agency Name: Jon Miles Real Estate
Agency Contact: Cell: 608-988-7400
Shown By
Agency Title: Dickerson & Nieman Realtors
Agency Phone: 815-227-5900
Estimate Your Payment
Estimated Payment
$ 1,224.02 per month $777.84 Principal & Interest $344.25 Property Tax $101.94 Homeowner's Insurance
185 Bayley Avenue | MLS# 2023525
This single family home located at 185 Bayley Avenue, Platteville, WI 53818 is currently listed for sale with an asking price of $349,500. This property was built in 1939 and has 3 bedrooms and 2 full and 1 partial baths with 2066 sq. ft. Bayley Avenue is located in the Homestead Addition subdivision within the Platteville school district. Search Homestead Addition real estate on www.dickersonnieman.com today.