
BEDS5
BATHS3 full 1 partial
SQUARE FEET3,133
MLS#202605906
STATUSActive
PROPERTY TYPEResidential - Single Family
SCHOOLRockford 205
Property Description
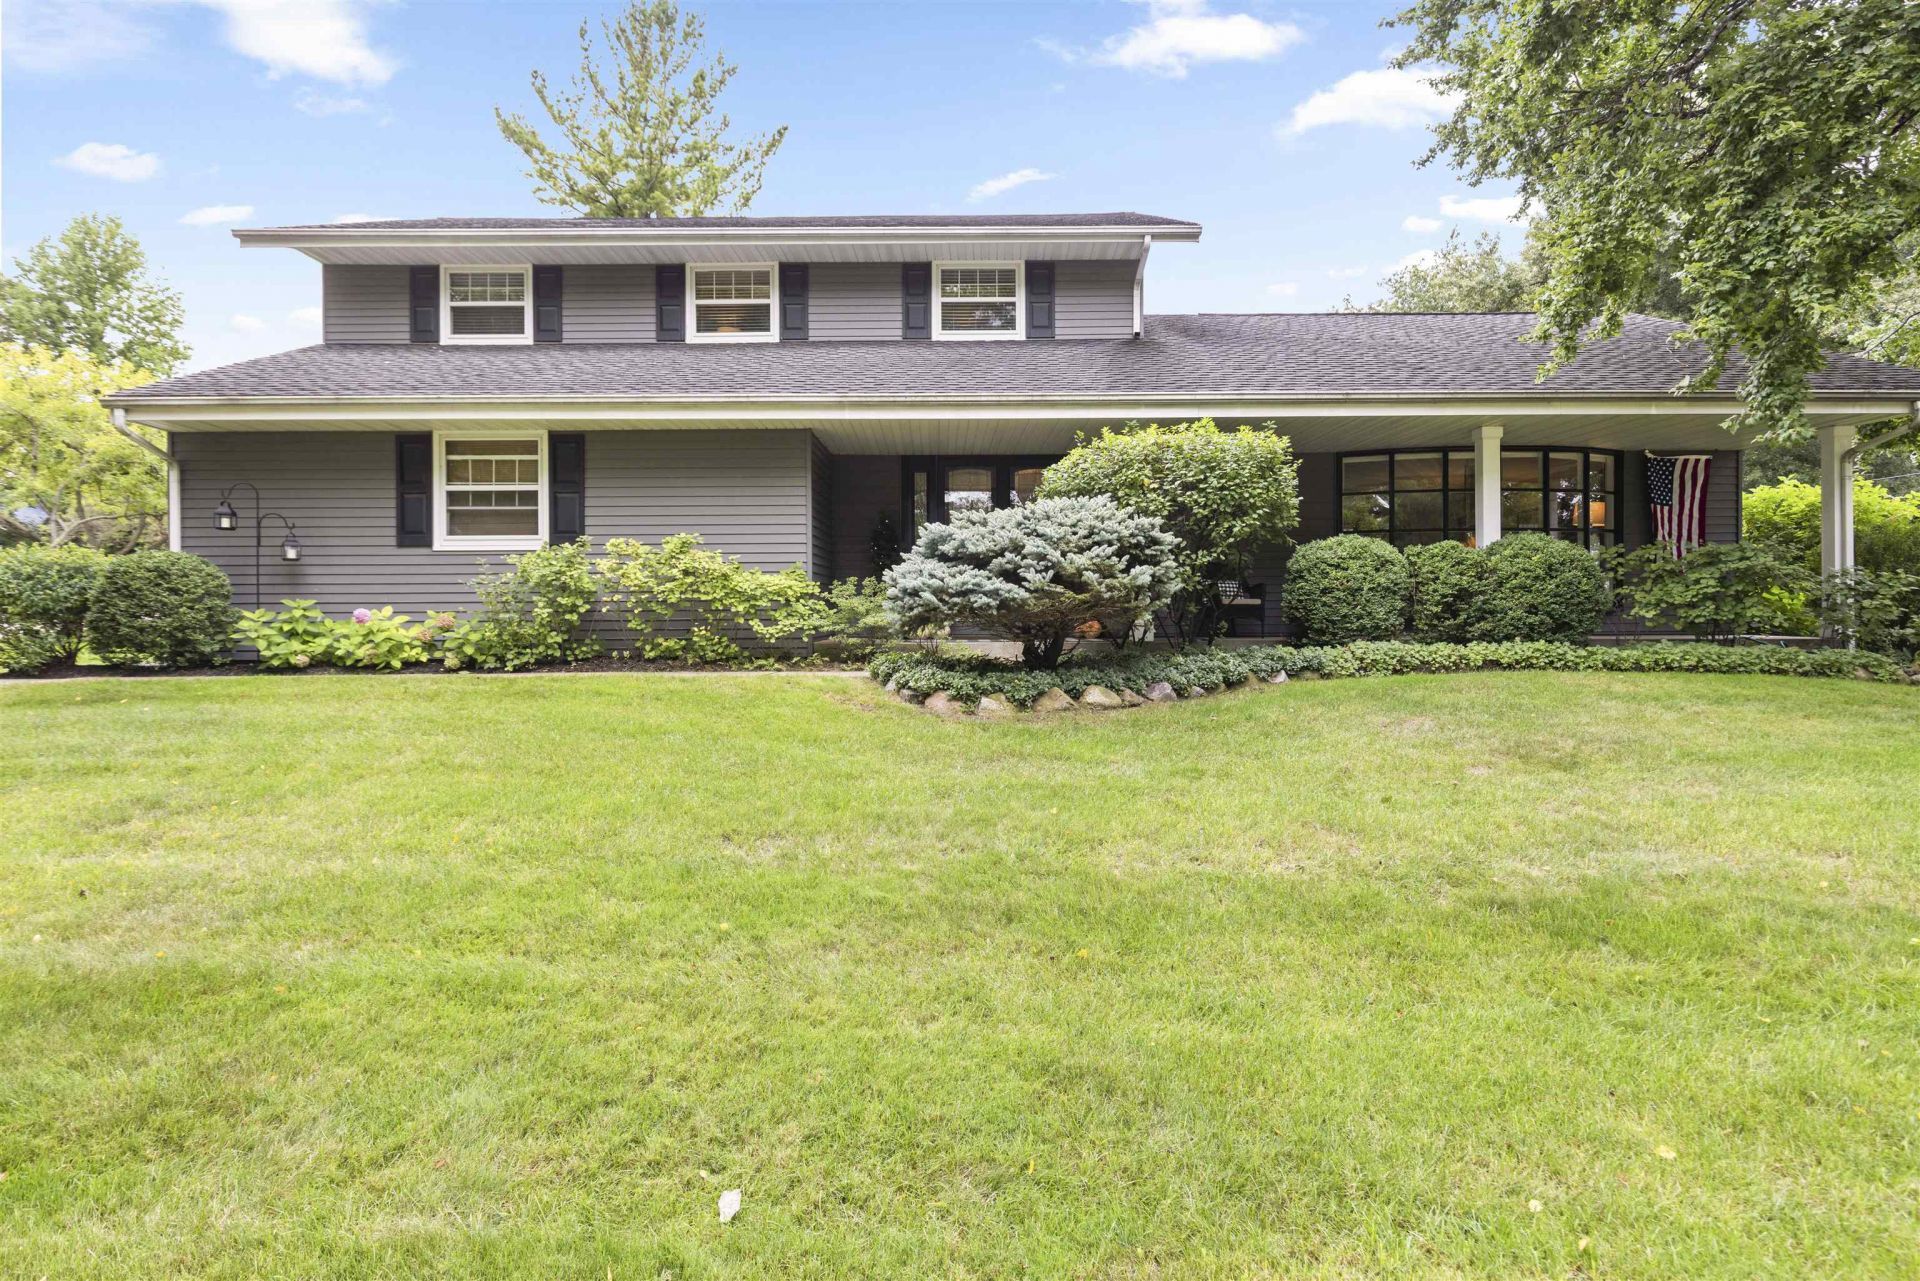
Step into this beautifully updated home through the double doors into the spacious welcoming entryway. Timeless slate flooring and a generous entry closet. The living room and dining room feature crown molding, a bay window with cellular blinds and upgraded chandelier with decorative medallion. The spacious kitchen showcases granite countertops, hickory Grabill cabinetry with roll out shelving, large island with extra storage, double door pantry, stainless appliances, (2026 new backsplash, stove and microwave). Adjoining the kitchen is the inviting family room with hardwood floors, built in bookcases flanking the striking stone wood burning fireplace with wood stove insert. French doors open to the large screen porch off the family room. First floor 1/2 bath has also been upgrade and is spacious enough to make into a first floor laundry if desired. Upstairs the primary suite offers a generous walk in closet and walk in shower. Primary bath has been recently refreshed with quartz countertops and new fixtures, plumbing and updated lighting. The hall bath has been extensively renovated 2026 with new flooring, tub, subway tile, plumbing, matte black fixtures, quartz countertops, recessed lighting, comfort height stool and vanity and freshly painted. There are 3 other bedrooms on the 2nd floor, one with 2 closets for extra storage. The remodeled lower level truly sets this home apart offering exceptional versatility. Second kitchen includes Wood Harbor soft close cabinetry, 2 burner stove, microwave with convection oven, disposal & refrigerator. Beautiful engineered hardwood in main living area, bedroom (with egress window) and large walk-in closet. Full bath with walk-in closet, quartz countertop & soft close cabinetry. Bonus room ideal for exercise or office. This expanded space is perfect for guests, extended family or additional entertaining. Other amenities: upgraded lighting throughout, Dec 2023 new HVAC, 30 year roof installed by Scandrolli Roofing 2016, 50 gallon water heater, irrigation system, fenced yard, security system, reverse osmosis, hydraulic backup for sump pump, drain tile, professionally landscaped. This home is definitely "move in ready".
Property Features
Property Type: Residential - Single Family
Basement: Yes
Cooling: Central Air
Fireplaces: 1
Garage: 2.5
Heating: Forced Air, Natural Gas
Home Style: 2 Story
Lot Size: 0.38 Acres
Roof Type: Shingle
Stories: 2.0
Taxes: $7,149
Appliances
Disposal
Dishwasher
Dryer
Microwave
Refrigerator
Stove/Cooktop
Sump Pump
Washer
Water Softener
Feature Descriptions
Basement: Full
Days on Site: 3
Exterior: Aluminum
General Features: L.L. Finished Space, Security System, Guest House/In Law Suite, Fire-Pit/Fireplace, Laundry Basement, Patio-Brick Paver, Porch Screened, Fenced Yard, Yard Irrigation
Land features: City/Town
Sewer: City/Community
Water: City/Community
Room Sizes
Bedroom 1: 18.10 X 11.4 Level - Upper
Bedroom 2: 11.10 X 10 Level - Upper
Bedroom 3: 11.1 X 9.11 Level - Upper
Bedroom 4: 10.5 X 10 Level - Upper
Kitchen: 20.8 X 12.3 Level - Main
Living Room: 19.7 X 15.3 Level - Main
Dining Room: 13.5 X 11.11 Level - Main
Family Room: 23.9 X 13.3 Level - Main
Yes: 13.1 X 11.1 Level - Lower
BR 5: 13.5 X 11 Level - Lower
EXERCISE R: 12 X 10.6 Level - Lower
ENTRY: 12.9 X 5.9 Level - Main
KITCHEN: 13.1 X 7.10 Level - Lower
LAUNDRY: 12.7 X 14.4 Level - Lower
Local Schools
School District: Rockford 205
Listed By / Shown By

Listed By
Agency Name: DICKERSON & NIEMAN
Agent Name: Kathy Baird
Agency Phone: (815) 519-4244
Estimate Your Payment
Estimated Payment
$ 1,854.37 per month $1,112.78 Principal & Interest $595.75 Property Tax $145.83 Homeowner's Insurance
1874 Plum Orchard Lane | MLS# 202605906
This single family home located at 1874 Plum Orchard Lane, Rockford, IL 61107 is currently listed for sale by DICKERSON & NIEMAN, with an asking price of $500,000. This property has 5 bedrooms and 3 full and 1 partial baths with 3133 sq. ft. Plum Orchard Lane is located within the Rockford 205 school district. Search Rockford real estate on www.dickersonnieman.com today.