
BEDS4
BATHS3 full 1 partial
SQUARE FEET4,700
MLS#12740361
STATUSNew
PROPERTY TYPEResidential - Single Family
SUBDIVISIONRaven Hills
SCHOOLDistrict 154
Property Description
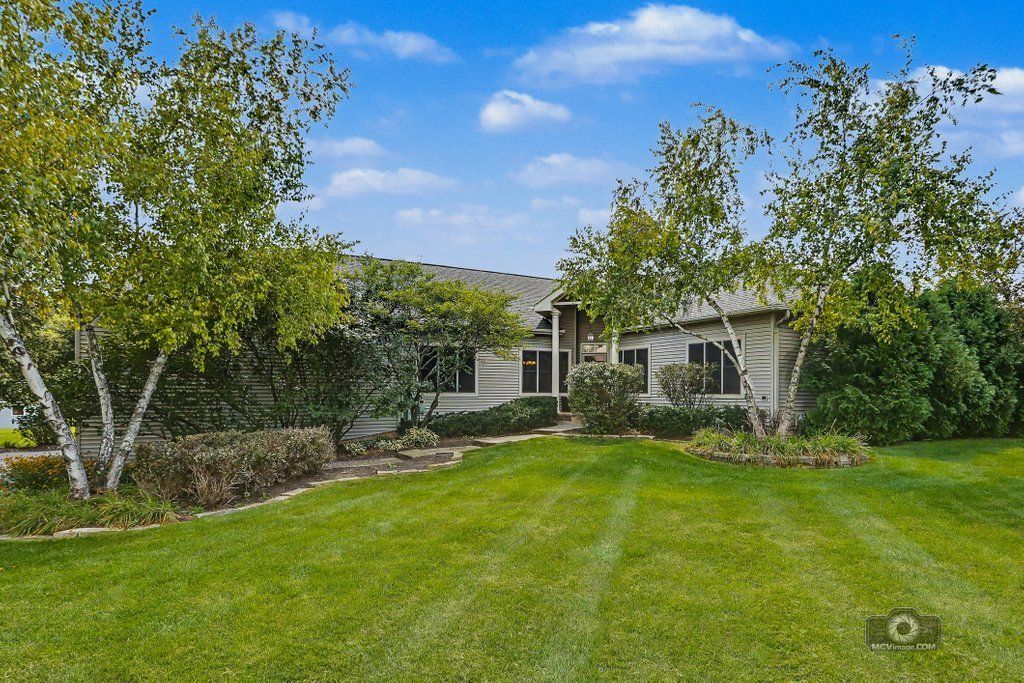
Hard to Find large custom RANCH on a Gorgeous Private mature acre lot backing to tree line! Peaceful location in desirable Raven Hills subdivision on dead end street~Well maintained with only 2 owners~4700 SQ FT of living space~Perfect open floorplan~Huge 29x27 Great room offers vaulted ceiling,elegant columns & impressive fireplace~formal dining room has Butler server and wine rack ~expansive Chefs Kitchen boasts big seated granite island w/convenient vegetable sink/stainless appliances/double oven~4 bedrooms~Master suite offers his & her walkin closets w/luxury bath & body spray shower~1st floor laundry~Enormous deep pour finished ENGLISH WALKOUT basement is the entertainers delight w/recreation room/awesome wet bar & full bath...excellent In-law possibilities~Large workshop has built in cabinets & sink~Nice Outdoor living w/wrap around deck overlooking beautiful views & firepit to enjoy cozy evenings~800 SQ.FT 3 car heated garage has 14'ceilings (perfect for car lift) & 10' garage doors~1 furnace new 2 -2023/well tank 8-2022/sump pump & battery back up 5-2026 ~H2O heaters 2018~Reverse Osmosis system too!~Just minutes to I-90~Estate sale sold as is
Property Features
Property Type: Residential - Single Family
Basement: Finished, Partial Exposure,9 ft + pour, Rec/Family Area, Storage Space, Daylight, Full, Walk-Out Access
Basement: Yes
Cooling: Central Air, Zoned
Fireplaces: 1
Garage: 3
Heating: Natural Gas, Forced Air, Sep Heating Systems - 2+, In
Home Style: Ranch
Lot Size: 1.05 Acres
Roof Type: Asphalt
Taxes: $8,941
Year Built: 2002
Amenities
Cathedral Ceiling(s)
Wet Bar
1st Floor Bedroom
1st Floor Full Bath
Walk-In Closet(s)
High Ceilings
Granite Counters
Workshop
Feature Descriptions
Additional rooms: Recreation Room, Storage, Utility Room-Lower Level, Workshop
Additional Structures: Workshop
Appliances: Double Oven, Microwave, Dishwasher, Refrigerator, Freezer, Washer, Dryer, Stainless Steel Appliance(s), Wine Refrigerator, Cooktop, Range Hood, Water Softener Rented, Gas Cooktop, Humidifier
Association Includes: None
Bath Features: Whirlpool, Separate Shower, Double Sink
Dining Room: Separate
Exterior: Vinyl Siding
Fireplace: Wood Burning, Gas Log
Fireplace Location(s): Family Room
Laundry: Main Level, Gas Dryer Hookup, Multiple Locations, Sink
Lot Dimensions: 150X307
Other Equipment: Water-Softener Rented, CO Detectors, Ceiling Fan(s), Sump Pump, Backup Sump Pump;
Parcel#: 1729151016
Parking: Asphalt, Garage Door Opener, Heated Garage, Garage, Yes, Other, Attached
Sewer: Septic Tank
Total Rooms: 9
Township: Coral
Water: Well
Room Sizes
Recreation Room: 57X31
Work Room: 17X15
Storage: 15X7
Bedroom 2: 13X13
Bedroom 3: 13X13
Bedroom 4: 13X12
Dining Room: 14X14
Family Room: 29X27
Kitchen: 20X17
Laundry: 8X7
Primary Bedroom: 20X14
Local Schools
High School: Marengo High School
School District: District 154
Listed By / Shown By
Listed By
Agency Name: HomeSmart Connect LLC
Agency Phone: 847-495-5000
Shown By
Agency Title: Dickerson & Nieman Realtors
Agency Phone: 815-227-5900

Estimate Your Payment
Estimated Payment
$ 2,355.86 per month $1,424.14 Principal & Interest $745.08 Property Tax $186.64 Homeowner's Insurance
18919 Raven Hills Drive | MLS# 12740361
This single family home located at 18919 Raven Hills Drive , Marengo, IL 60152 is currently listed for sale with an asking price of $639,900. This property was built in 2002 and has 4 bedrooms and 3 full and 1 partial baths with 4700 sq. ft. Raven Hills Drive is located in the Raven Hills subdivision within the District 154 school district. Search Raven Hills real estate on www.dickersonnieman.com today.