
BEDS7
BATHS2 full
SQUARE FEET2,824
MLS#12799631
STATUSNew
PROPERTY TYPEResidential - Single Family
SCHOOLDistrict 399
Property Description
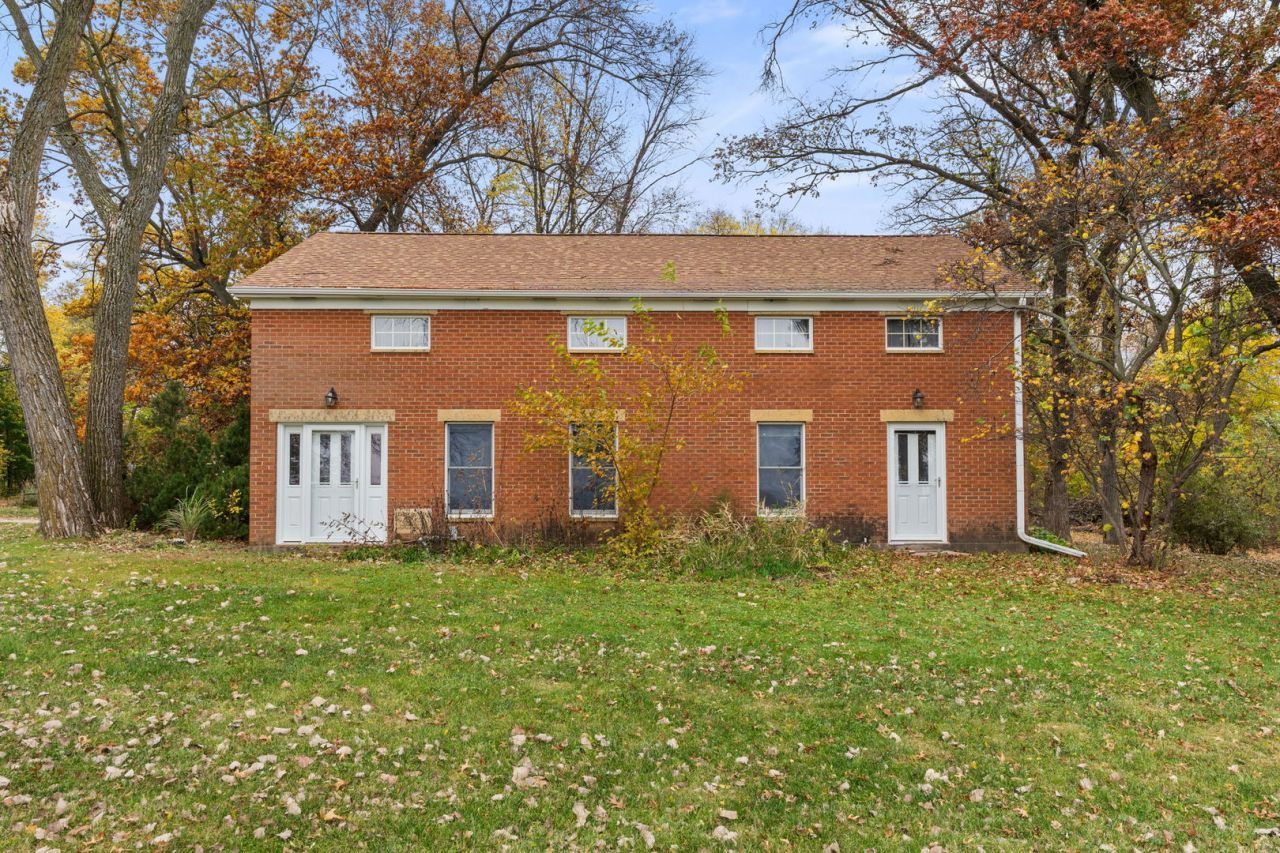
Country Living with Historic Charm Fall in love with this 1980s brick home, modeled after an authentic 1841 stagecoach house. Set on approximately 3.80 acres (more or less), the property offers 7 bedrooms, 2.5 bathrooms, and an attached 2-car garage. Salvaged materials-including antique wide-plank pine floors and doors-add character throughout. The main level features a large pantry and laundry room, along with two bedrooms that can be opened up to create a spacious family room. Enjoy the peaceful beauty of country living, surrounded by mature trees and abundant wildlife. Call for your showing today.
Property Features
Property Type: Residential - Single Family
Basement: Yes
Basement: Unfinished, Full
Cooling: Central Air
Heating: Propane
Home Style: Colonial
Lot Size: 3.82 Acres
Roof Type: Asphalt
Taxes: $4,936
Year Built: 1980
Feature Descriptions
Additional rooms: Bedroom 5,Bedroom 6,Bedroom 7,Pantry, Enclosed Porch
Appliances: Range, Microwave, Dishwasher, Refrigerator, Washer, Dryer
Association Includes: None
Dining Room: Kitchen/Dining Combo
Exterior: Brick, Wood Siding
Lot: Wooded, Mature Trees, Backs to Trees/Woods
Parcel#: 070921300005
Sewer: Septic Tank
Total Rooms: 9
Water: Well
Room Sizes
Bedroom 5: 11X14
Bedroom 6: 17X14
Bedroom 7: 17X11
Pantry: 7X4
Enclosed Porch: 11X10
Bedroom 2: 17X14
Bedroom 3: 14X9
Bedroom 4: 12X8
Kitchen: 20X11
Laundry: 14X9
Living Room: 24X14
Primary Bedroom: 17X11
Local Schools
School District: District 399
Listed By / Shown By
Listed By
Agency Name: Mel Foster Co. Clinton
Agency Phone: 563-243-5308
Shown By
Agency Title: Dickerson & Nieman Realtors
Agency Phone: 815-227-5900

Estimate Your Payment
Estimated Payment
$ 1,040.39 per month $556.17 Principal & Interest $411.33 Property Tax $72.89 Homeowner's Insurance
18939 Timber Lake Road | MLS# 12799631
This single family home located at 18939 Timber Lake Road , Mount Carroll, IL 61053 is currently listed for sale with an asking price of $249,900. This property was built in 1980 and has 7 bedrooms and 2 full baths with 2824 sq. ft. Timber Lake Road is located within the District 399 school district. Search Mount Carroll real estate on www.dickersonnieman.com today.