
BEDS3
BATHS2 full
SQUARE FEET2,550
MLS#12782346
STATUSNew
PROPERTY TYPEResidential - Single Family
SCHOOLDistrict 6-J
Property Description
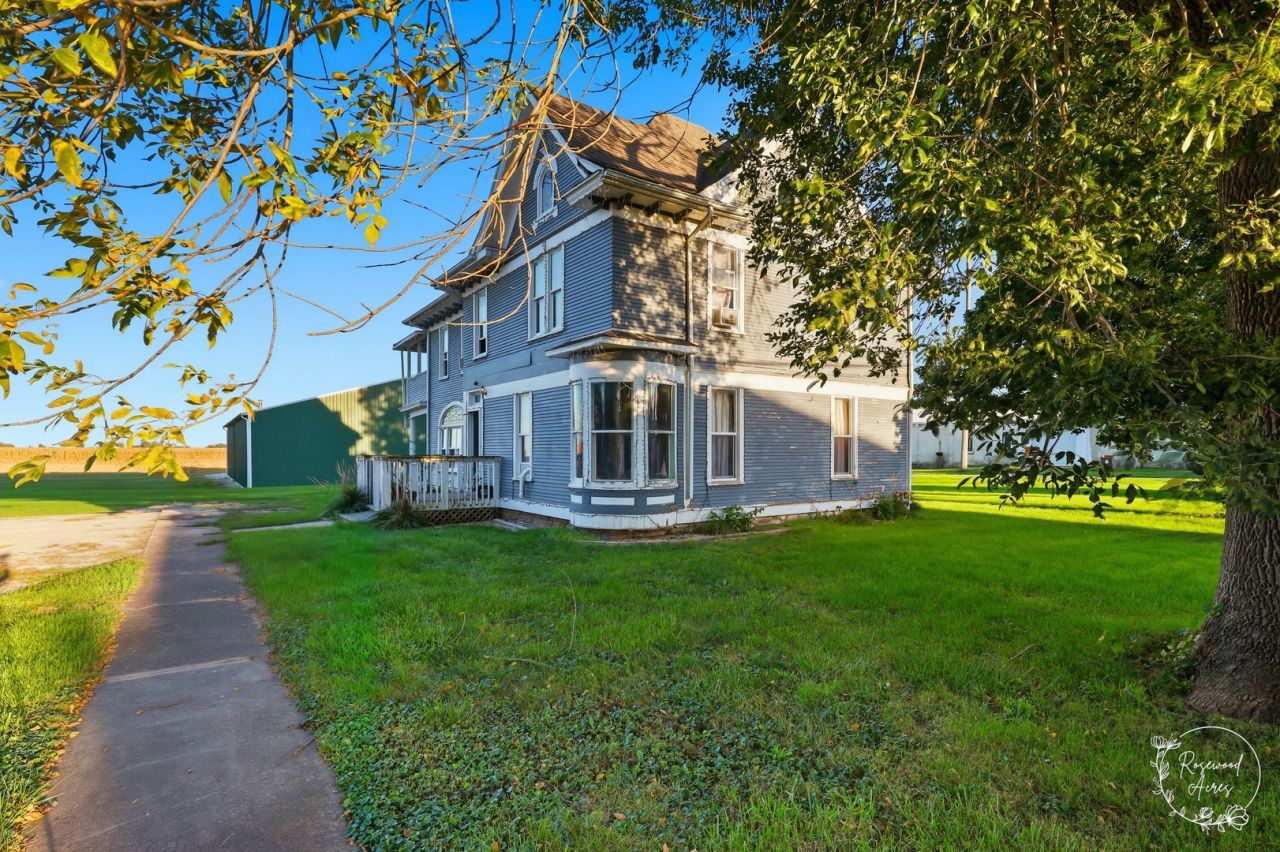
Welcome to 19 N Green Street in Piper City! This spacious 2-story home offers approximately 2,550 square feet of living space, 3 bedrooms, 2 full bathrooms, and endless possibilities! Full of character and charm, the home features beautiful original woodwork, an updated kitchen, and plenty of room to spread out. All three bedrooms are located on the second floor, along with a full bathroom, while an additional full bathroom is conveniently located on the main level. The partially finished attic offers even more potential and could be transformed into an additional bedroom, home office, bonus room, or opened up to create additional living space or storage. Situated on over half an acre, the property features a 33-foot above-ground pool with a large wooden deck, perfect for outdoor entertaining. With generous living areas and an abundance of storage throughout, this home has so much to offer! All kitchen appliances, washer, dryer, furniture, and personal contents currently in the home will remain with the property. Bring your imagination, creativity, and vision to restore this spacious home to its full potential and make it your own!
Property Features
Property Type: Residential - Single Family
Basement: Yes
Basement: Unfinished, Full
Cooling: Window Unit(s)
Fireplaces: 1
Heating: Forced Air
Home Style: Victorian
Lot Size: 0.52 Acres
Roof Type: Asphalt
Taxes: $2,997
Year Built: 1900
Amenities
1st Floor Full Bath
Built-in Features
Historic/Period Mlwk
Open Floorplan
Separate Dining Room
Feature Descriptions
Additional rooms: No additional rooms
Appliances: Range, Microwave, Refrigerator, Washer, Dryer, Range Hood, Electric Oven
Association Includes: None
Dining Room: Combined w/ LivRm
Exterior: Wood Siding
Fireplace: Decorative
Fireplace Location(s): Dining Room
Laundry: Upper Level, In Unit
Lot: Mature Trees
Lot Dimensions: 150x150
Parcel#: 04040420900700
Parking: Gravel, Driveway, Yes, Owned
Sewer: Public Sewer
Total Rooms: 7
Township: Brenton
Water: Public
Room Sizes
Bedroom 2: 16X12
Bedroom 3: 17X10
Dining Room: 15X10
Family Room: 17X15
Kitchen: 17X8
Laundry: 11X10
Living Room: 15X17
Primary Bedroom: 16X11
Local Schools
School District: District 6-J
Listed By / Shown By
Listed By
Agency Name: Berkshire Hathaway HomeServices Speckman Realty
Agency Phone: 815-937-4370
Shown By
Agency Title: Dickerson & Nieman Realtors
Agency Phone: 815-227-5900

Estimate Your Payment
Estimated Payment
$ 627.08 per month $333.61 Principal & Interest $249.75 Property Tax $43.72 Homeowner's Insurance
19 N Green Street | MLS# 12782346
This single family home located at 19 N Green Street , Piper City, IL 60959 is currently listed for sale with an asking price of $149,900. This property was built in 1900 and has 3 bedrooms and 2 full baths with 2550 sq. ft. N Green Street is located within the District 6-J school district. Search Piper City real estate on www.dickersonnieman.com today.