
BEDS5
BATHS4 full 1 partial
SQUARE FEET4,672
MLS#12723551
STATUSActive
PROPERTY TYPEResidential - Single Family
SCHOOLDistrict 5250
Property Description
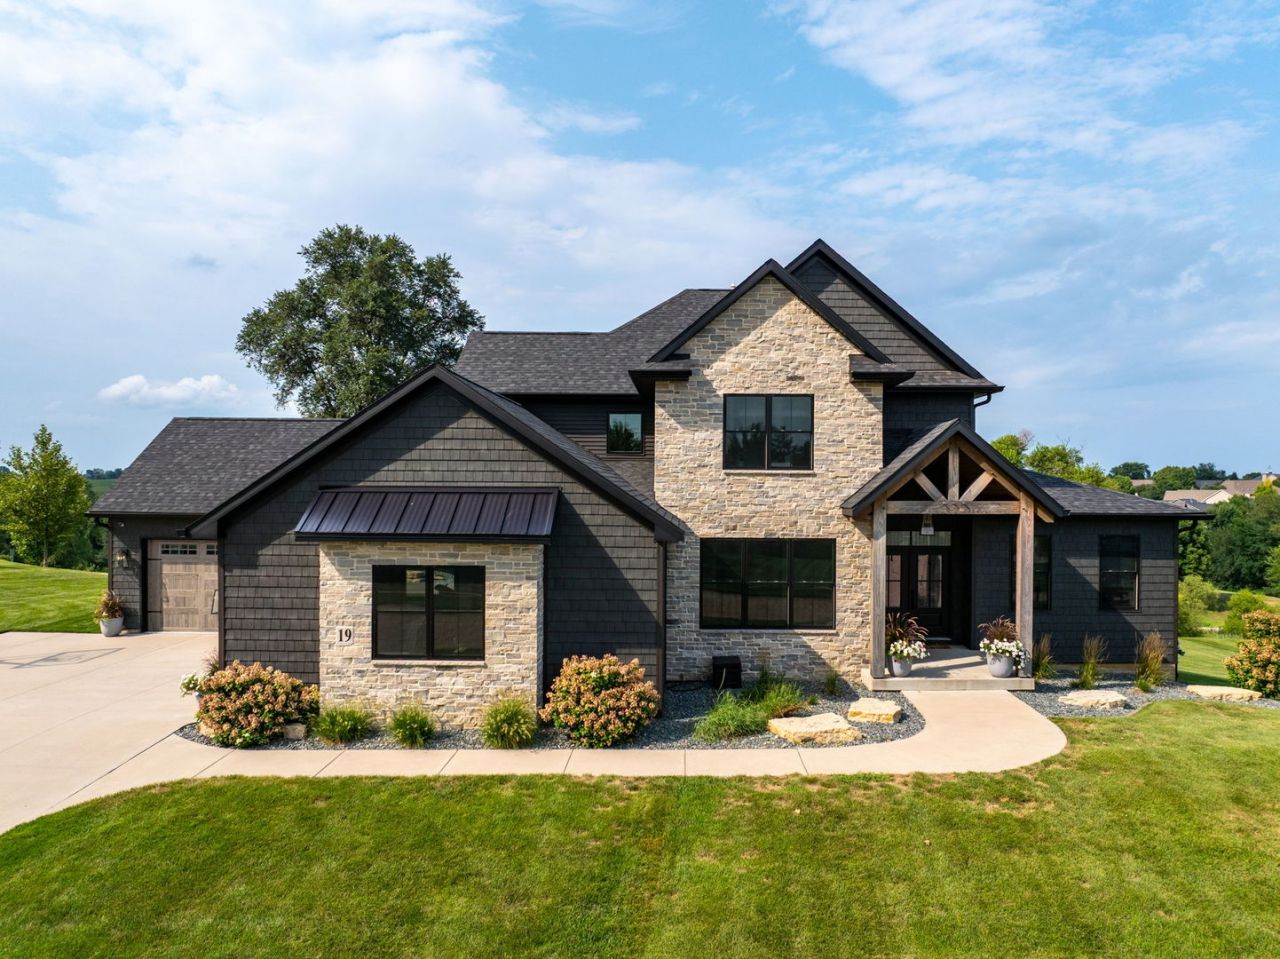
Just like new custom built 5 bedroom, 5 bathroom 1.5 story home in Pebble Creek South! Nearly 4,800 square feet of finished living space & oversized 4 car garage. Stunning custom details throughout! Open concept main level with soaring ceiling, gas fireplace, dining space, island with breakfast bar, walk in pantry, stainless steel appliances! Slider leads out to covered patio, firepit area, and nearly 1 acre lot. Main level laundry with custom cabinets. The main level primary suite has an attached full bathroom, dual vanities, soaking tub, tile shower, and huge walk in closet. Additional flex space on the main level could be used as an office, family room, bedroom or play room! Upstairs features 3 bedrooms & two additional bathrooms. The finished walk out basement has a nice rec room, built in wet bar, simulator space, 5th bedroom, full bathroom and ample storage space! Cart path access to DCC! Pleasant Valley Schools! Call for your private showing!
Property Features
Property Type: Residential - Single Family
Basement: Yes
Basement: Finished, Full
Cooling: Central Air
Fireplaces: 1
Garage: 4
Heating: Natural Gas, Forced Air
Lot Size: 0.99 Acres
Roof Type: Asphalt
Taxes: $14,342
Year Built: 2021
Amenities
1st Floor Bedroom
1st Floor Full Bath
Built-in Features
Walk-In Closet(s)
Coffered Ceiling(s)
Pantry
Quartz Counters
Feature Descriptions
Additional rooms: Bedroom 5,Recreation Room, Game Room
Appliances: Double Oven, Microwave, Dishwasher, Refrigerator, Washer, Dryer
Association Includes: Snow Removal
Dining Room: Kitchen/Dining Combo
Exterior: Brick
Fireplace Location(s): Family Room
HOA Fee: 700/ Annually
Laundry: Main Level
Lot: Level
Lot Dimensions: 166x241
Parcel#: 850537121
Parking: Concrete, Garage Door Opener, Yes, Garage Owned, Attached, Garage
Sewer: Public Sewer
Total Rooms: 11
Township: N/A
Water: Public
Room Sizes
Bedroom 5: 13X11
Recreation Room: 32X25
Game Room: 14X24
Bar/Entertainment: 14X16
Bedroom 2: 14X12
Bedroom 3: 15X15
Bedroom 4: 13X16
Dining Room: 14X10
Family Room: 17X21
Kitchen: 15X17
Laundry: 15X12
Living Room: 13X16
Primary Bedroom: 14X23
Local Schools
School District: District 5250
Listed By / Shown By
Listed By
Agency Name: Rainmaker Collective - Real Broker, LLC
Agency Phone: 563-661-5936
Shown By
Agency Title: Dickerson & Nieman Realtors
Agency Phone: 815-227-5900

Estimate Your Payment
Estimated Payment
$ 4,454.98 per month $2,882.11 Principal & Interest $1,195.17 Property Tax $377.71 Homeowner's Insurance
19 Pebble Creek Circle | MLS# 12723551
This single family home located at 19 Pebble Creek Circle, Le Claire, IA 52753 is currently listed for sale with an asking price of $1,295,000. This property was built in 2021 and has 5 bedrooms and 4 full and 1 partial baths with 4672 sq. ft. Pebble Creek Circle is located within the District 5250 school district. Search Le Claire real estate on www.dickersonnieman.com today.