
BEDS3
BATHS2 full 1 partial
SQUARE FEET2,396
MLS#12763464
STATUSActive
PROPERTY TYPEResidential -
SUBDIVISIONEastgate
SCHOOLDistrict 116
Property Description
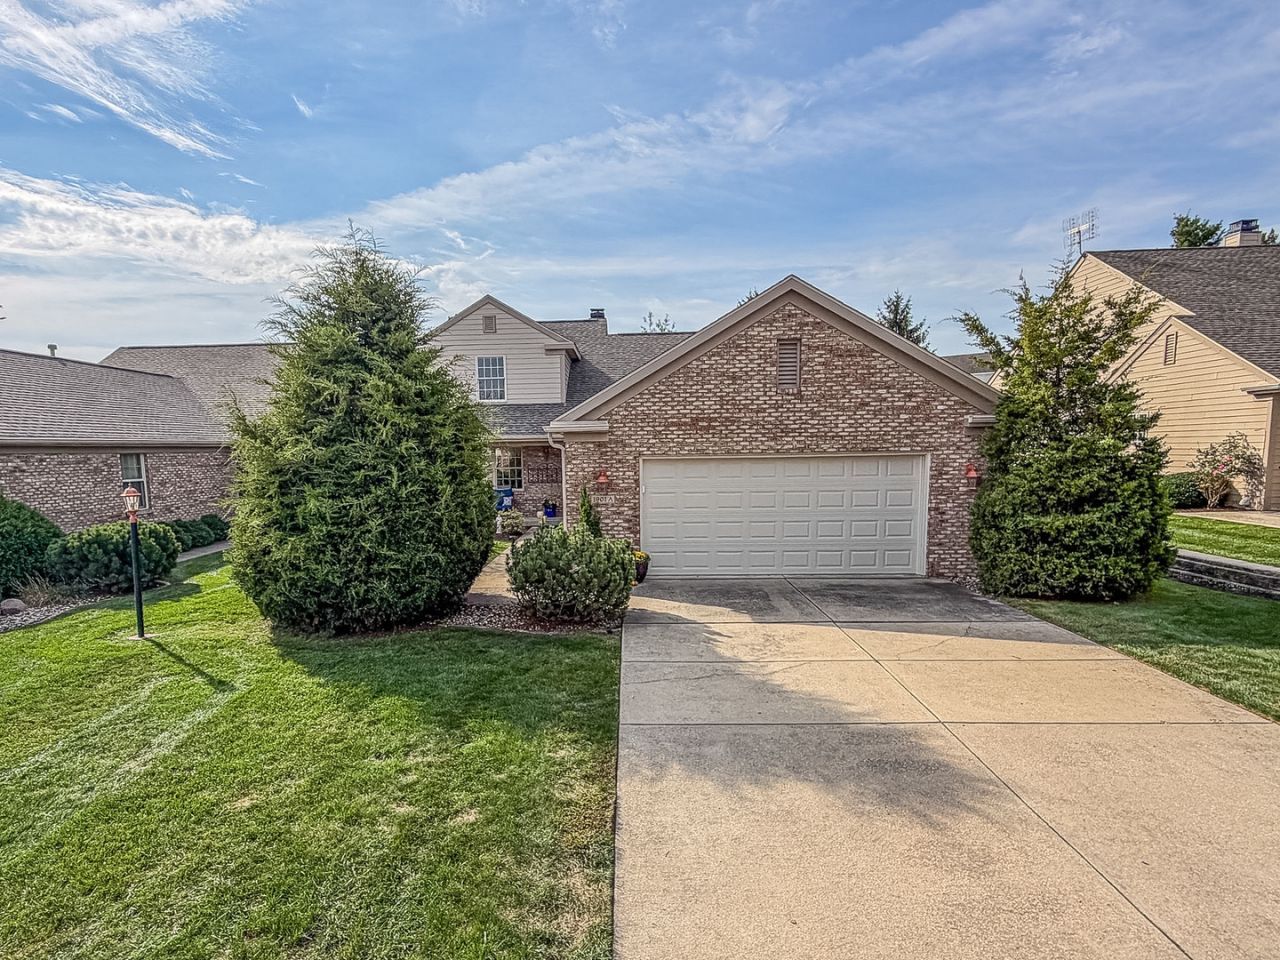
Beautiful 1.5-story zero-lot home offering a spacious and thoughtfully designed floor plan. The main level features a private primary suite with double granite vanities and dual closets, along with a vaulted family room showcasing a fireplace. The inviting layout also includes a dining room, sunroom, half bath, laundry room, and a gorgeous granite kitchen with stainless steel appliances. Upstairs, two additional bedrooms share a full bath. Recent improvements include a freshly painted interior and a brand-new deck, providing a move-in-ready feel both inside and out. The fully floored and insulated attic offers excellent additional storage space. A 2-car garage and convenient location near shopping, dining, and parks complete this wonderful home!
Property Features
Property Type: Residential -
Basement: Crawl Space
Cooling: Central Air
Garage: 2
Heating: Natural Gas, Forced Air
Lot Size: 0.14 Acres
Stories: 1.0
Taxes: $8,262
Year Built: 2004
Amenities
Cathedral Ceiling(s)
1st Floor Bedroom
1st Floor Full Bath
Walk-In Closet(s)
Pantry
Feature Descriptions
Additional rooms: No additional rooms
Appliances: Range, Microwave, Dishwasher, Refrigerator, Disposal, Stainless Steel Appliance(s)
Association Includes: Exterior Maintenance, Lawn Care, Snow Removal, Other
Exterior: Brick
HOA Fee: 150/ Monthly
Laundry: Main Level
Lot: Mature Trees
Lot Dimensions: 48x130
Other Equipment: Ceiling Fan(s), Sump Pump, Backup Sump Pump;
Parcel#: 932121472021
Parking: Concrete, Yes, Garage Owned, Attached, Garage
Pet Allowed: Cats OK, Dogs OK
Sewer: Public Sewer
Total Rooms: 7
Township: Cunningham
Water: Public
Room Sizes
Bedroom 2: 14X12
Bedroom 3: 10X13
Dining Room: 11X12
Family Room: 12X10
Kitchen: 16X18
Laundry: 4X7
Living Room: 22X15
Primary Bedroom: 13X18
Local Schools
School District: District 116
Listed By / Shown By
Listed By
Agency Name: RYAN DALLAS REAL ESTATE
Agency Phone: 217-351-4900
Shown By
Agency Title: Dickerson & Nieman Realtors
Agency Phone: 815-227-5900

Estimate Your Payment
Estimated Payment
$ 1,657.63 per month $856.84 Principal & Interest $688.50 Property Tax $112.29 Homeowner's Insurance
1901 Lydia Court, Unit A | MLS# 12763464
This home located at 1901 Lydia Court, Unit A, Urbana, IL 61802 is currently listed for sale with an asking price of $385,000. This property was built in 2004 and has 3 bedrooms and 2 full and 1 partial baths with 2396 sq. ft. Lydia Court, Unit A is located in the Eastgate subdivision within the District 116 school district. Search Eastgate real estate on www.dickersonnieman.com today.