
BEDS5
BATHS2 full 1 partial
SQUARE FEET2,238
MLS#12783043
STATUSActive
PROPERTY TYPEResidential - Single Family
SCHOOLDistrict 120
Property Description
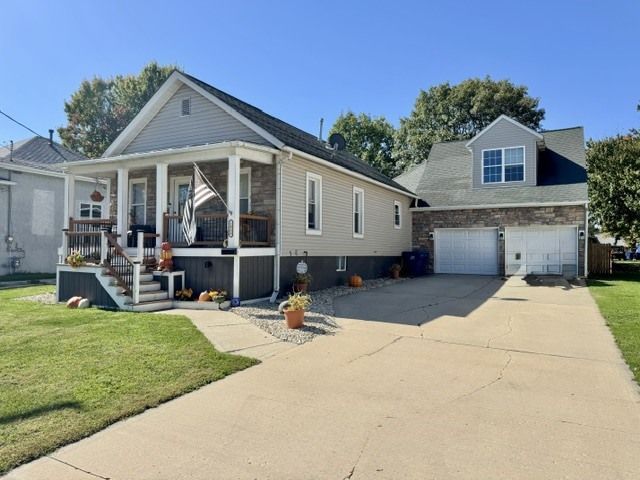
Lovely and spacious 5-bedroom, 2.5-bath home with beautiful hardwood floors throughout, offering plenty of room for everyone! The main level features an open living room, a large eat-in kitchen with abundant cabinetry, a pantry closet, double sink, and appliances including a stove, refrigerator, dishwasher, and microwave. A separate dining area provides additional space for gatherings. Four bedrooms are located on the main level, along with a versatile room that could serve as a family room, mudroom, or additional living space. Convenient main-level laundry includes a utility sink. The upper level is home to a huge primary bedroom with walk in closet and a full private bath featuring a whirlpool tub and separate walk-in shower. Enjoy the fenced backyard with patio, perfect for outdoor relaxation and entertaining. Dual furnaces and central air conditioning provide added comfort and efficiency
Property Features
Property Type: Residential - Single Family
Basement: Yes
Basement: Unfinished, Full
Cooling: Central Air, Dual
Garage: 2
Heating: Natural Gas, Forced Air, Sep Heating Systems - 2+
Home Style: Traditional
Lot Size: 0.18 Acres
Roof Type: Asphalt
Taxes: $5,892
Year Built: 1910
Amenities
1st Floor Bedroom
1st Floor Full Bath
Walk-In Closet(s)
Open Floorplan
Feature Descriptions
Additional rooms: Bedroom 5
Appliances: Range, Microwave, Dishwasher, Refrigerator
Association Includes: None
Dining Room: Kitchen/Dining Combo
Exterior: Vinyl Siding
Laundry: Main Level, In Unit
Lot Dimensions: 56x134x59x134
Parcel#: 1810214015
Parking: Concrete, Garage Door Opener, Yes, Garage Owned, Attached, Driveway, Owned, Garage
Sewer: Public Sewer
Total Rooms: 7
Township: LaSalle
Water: Public
Room Sizes
Bedroom 5: 9X11
Bedroom 2: 8X11
Bedroom 3: 8X11
Bedroom 4: 10X11
Kitchen: 15X21
Laundry: 5X9
Living Room: 12X21
Primary Bedroom: 17X20
Local Schools
School District: District 120
Listed By / Shown By
Listed By
Agency Name: Coldwell Banker Today's
Agency Phone: 815-223-1088
Shown By
Agency Title: Dickerson & Nieman Realtors
Agency Phone: 815-227-5900

Estimate Your Payment
Estimated Payment
$ 1,117.79 per month $554.17 Principal & Interest $491.00 Property Tax $72.63 Homeowner's Insurance
1903 Laharpe Street | MLS# 12783043
This single family home located at 1903 Laharpe Street, La Salle, IL 61301 is currently listed for sale with an asking price of $249,000. This property was built in 1910 and has 5 bedrooms and 2 full and 1 partial baths with 2238 sq. ft. Laharpe Street is located within the District 120 school district. Search La Salle real estate on www.dickersonnieman.com today.