
BEDS2
BATHS1 full
SQUARE FEET900
MLS#2036517
STATUSActive
PROPERTY TYPEResidential - Single Family
SCHOOLRiverdale
Listing Courtesy of:
Driftless Area LLC
Agency Contact: Pref: 608-588-5700

Property Description
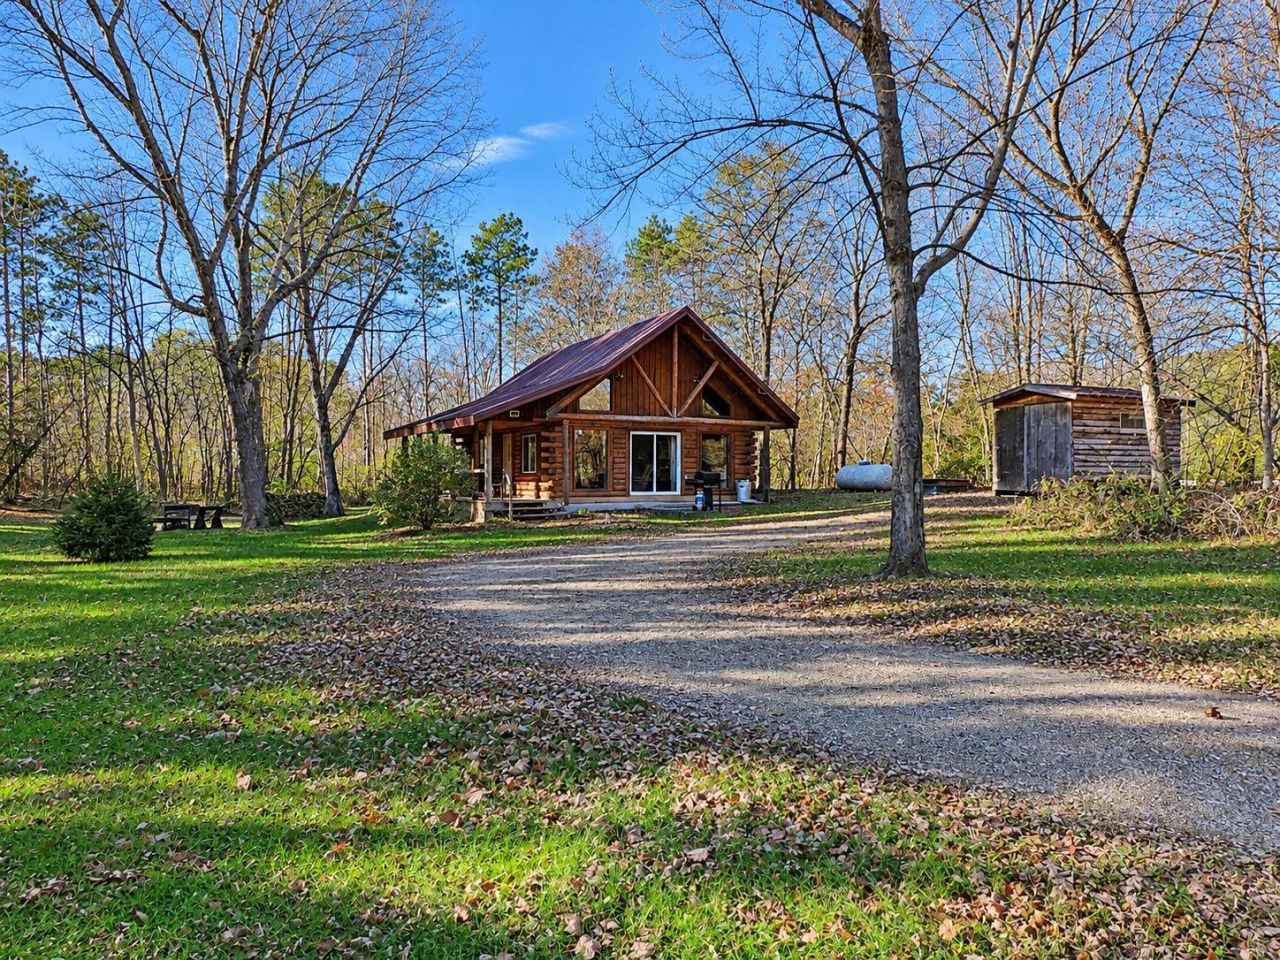
Enjoy the charm and warmth of this cozy log home, nestled on a beautiful wooded lot surrounded by nature! The inviting open floor plan creates a comfortable space for relaxing or entertaining, while the covered porch offers the perfect spot to unwind and take in the beauty of Wisconsin's changing seasons. Step outside to enjoy the spacious yard and fire pit, ideal for gathering with family and friends under the stars. Conveniently located near parks, a boat landing, snowmobile trails, and the scenic Wisconsin River, this property offers endless opportunities for outdoor recreation and year-round enjoyment. Whether you're looking for a peaceful getaway, vacation home, an investment opportunity with income potential, or a place to call home, this inviting retreat is full of possibilities and being sold fully furnished! (Loft bedroom does not have a closet)
Property Features
Property Type: Residential - Single Family
Fuel Type: Liquid propane
Lot Size:
Stories: 1.5
Taxes: $1,779
Year Built: 1998
Amenities
Log
Full Log
Feature Descriptions
Exterior: Log, Full Log
Heating/Cooling: Forced air, Central air
Lot: Wooded, Rural-not in subdivision, In a flood plain, On ATV/Snowmobile trail
Outbuilding(s): Yes
Water/Waste: Well, Non-Municipal/Prvt dispos
Wooded: Yes
Room Sizes
Primary Bedroom: 11X12 Level M
Bedroom 2: 12X17 Level U
Dining Room: 7X7
Kitchen: 13X10 Level M
Living/Great Room: 15X15 Level M
Local Schools
High School: Riverdale
Middle School: Riverdale
Elementary School: Riverdale
School District: Riverdale
Listed By / Shown By
Listed By
Agency Name: Driftless Area LLC
Agency Contact: Pref: 608-588-5700
Shown By
Agency Title: Dickerson & Nieman Realtors
Agency Phone: 815-227-5900
Estimate Your Payment
Estimated Payment
$ 702.04 per month $489.62 Principal & Interest $148.25 Property Tax $64.17 Homeowner's Insurance
19041 Sportsmans Drive | MLS# 2036517
This single family home located at 19041 Sportsmans Drive, Muscoda, WI 53573 is currently listed for sale with an asking price of $220,000. This property was built in 1998 and has 2 bedrooms and 1 full baths with 900 sq. ft. Sportsmans Drive is located within the Riverdale school district. Search Muscoda real estate on www.dickersonnieman.com today.