
BEDS4
BATHS2 full
SQUARE FEET2,227
MLS#12652962
STATUSContingent
PROPERTY TYPEResidential - Single Family
SCHOOLDistrict 4
Property Description
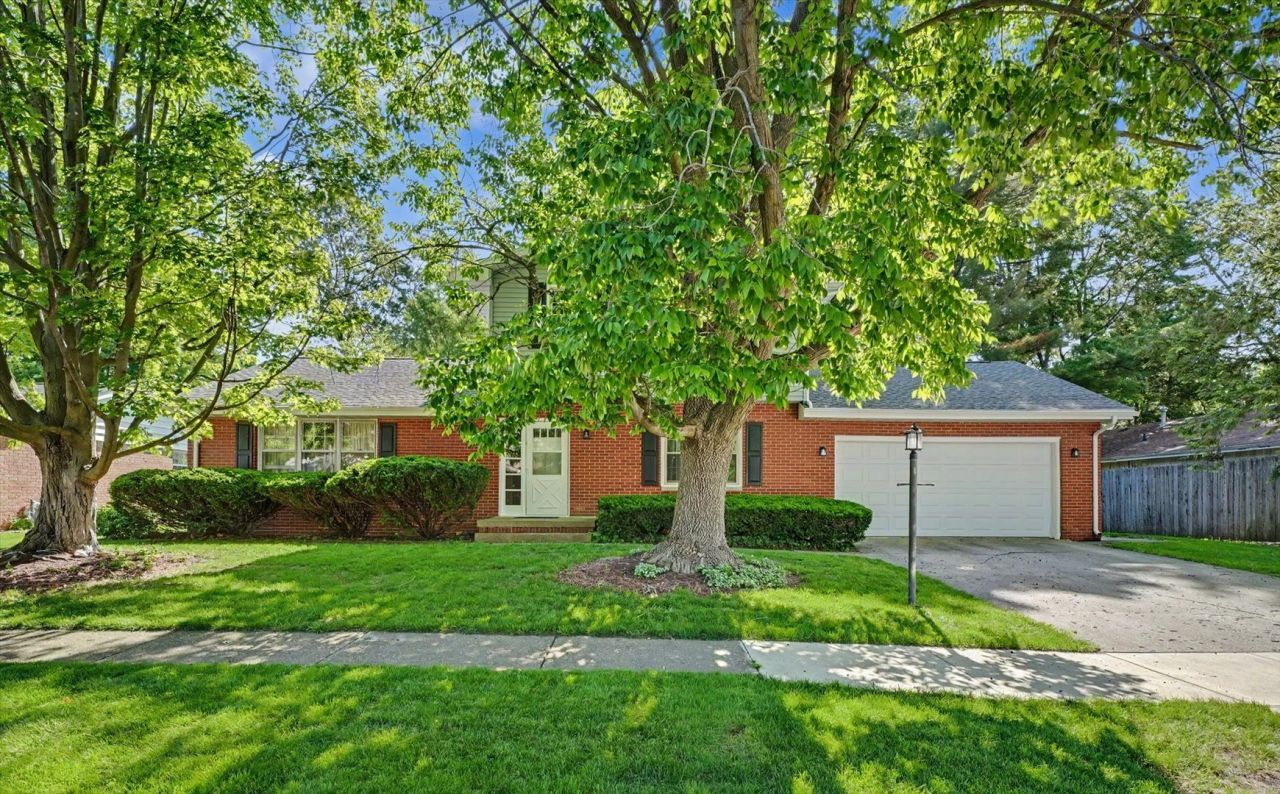
Welcome to Park Terrace, one of Champaign's most established and sought-after neighborhoods known for its mature trees, timeless homes, and unbeatable location. This updated 4-bedroom, 2-bath home combines character, functionality, and major improvements with a layout that simply works for everyday living. Inside, you'll find both a living room and family room on the main floor along with a desirable first-floor primary bedroom. The spacious kitchen offers tons of cabinet space, double ovens, hardwood flooring, and a large breakfast area overlooking the private fenced backyard. Hardwood floors continue throughout the bedrooms, kitchen, and breakfast area, while one of the bathrooms has already been beautifully updated. Big-ticket improvements have already been handled including new roof and siding (1 year), Furnace (7yr), AC (4yr) and brand-new carpet installed within the last few months. Outside, enjoy mature landscaping, a deck, patio, garden shed, and a backyard tucked beneath a beautiful canopy of trees. Located just minutes from the University of Illinois and only blocks from Bottenfield Elementary, Art Mart, and Indian Acres Swim Club, this is a rare opportunity to own an updated home in one of Champaign's most loved neighborhoods.
Property Features
Property Type: Residential - Single Family
Basement: Crawl Space
Cooling: Central Air
Garage: 2
Heating: Natural Gas, Forced Air
Home Style: Traditional
Lot Size: 0.23 Acres
Roof Type: Asphalt
Taxes: $7,765
Year Built: 1964
Amenities
1st Floor Bedroom
1st Floor Full Bath
Feature Descriptions
Additional rooms: Foyer
Additional Structures: None
Appliances: Double Oven, Microwave, Dishwasher, Refrigerator, Cooktop
Association Includes: None
Dining Room: Combined w/ LivRm
Exterior: Vinyl Siding, Brick
Laundry: Main Level
Lot Dimensions: 80x125
Parcel#: 452023256019
Parking: Concrete, Garage, Yes, Garage Owned, Attached
Sewer: Public Sewer
Total Rooms: 8
Township: City of Champa
Water: Public
Room Sizes
Foyer: 13X11
Bedroom 2: 14X10
Bedroom 3: 11X13
Bedroom 4: 11X10
Dining Room: 21X11
Family Room: 16X15
Kitchen: 12X13
Laundry: 6X5
Living Room: 18X14
Primary Bedroom: 13X11
Local Schools
High School: Champaign High School
Middle School: Champaign Junior High School
Elementary School: Champaign Elementary School
School District: District 4
Listed By / Shown By
Listed By
Agency Name: Nate Evans Group
Agency Phone: 217-239-7113
Shown By
Agency Title: Dickerson & Nieman Realtors
Agency Phone: 815-227-5900

Estimate Your Payment
Estimated Payment
$ 1,422.39 per month $685.47 Principal & Interest $647.08 Property Tax $89.83 Homeowner's Insurance
1910 Augusta Drive | MLS# 12652962
This single family home located at 1910 Augusta Drive, Champaign, IL 61821 is currently listed for sale with an asking price of $308,000. This property was built in 1964 and has 4 bedrooms and 2 full baths with 2227 sq. ft. Augusta Drive is located within the District 4 school district. Search Champaign real estate on www.dickersonnieman.com today.