
BEDS2
BATHS1 full 1 partial
SQUARE FEET2,160
MLS#2029076
STATUSOffer-No Show
PROPERTY TYPEResidential - Single Family
SCHOOLRockford
Listing Courtesy of:
BHHS Crosby Starck Real Estate
Agency Phone: 815-231-2936

Property Description
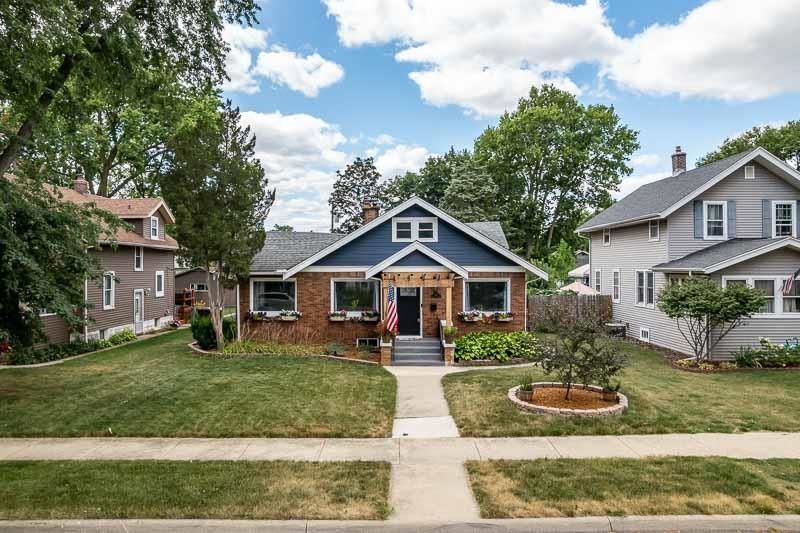
Beautiful bungalow in the desirable Edgewater neighborhood! This move-in-ready home features original hardwood floors and abundant natural light from the oversized windows. The updated open-concept kitchen flows seamlessly into the dining area and boasts gorgeous cabinetry and flooring. Both bathrooms have been tastefully renovated. Built-in shelving throughout the home adds character and practical storage. Enjoy the comfort of the enclosed 4 season main floor family room. The finished lower level offers a fantastic Rec room complete with a second brick fireplace, a wet bar and Beer Cooler room ?ideal for entertaining! A walk-up, insulated attic provides excellent potential to create additional living space, whether you envision a primary suite, home office, or gaming room. Beautiful grey stone patio with Tranquil lighting which is great for a relaxing evening outdoors. The property also includes a detached two-car garage with alley access, fenced yard and solar panels. Major updates
Property Features
Property Type: Residential - Single Family
Fenced: Yes
Fuel Type: Natural gas
Garage: 2
Lot Size:
Stories: 1.0
Taxes: $4,234
Year Built: 1932
Amenities
Vinyl
Feature Descriptions
Days on Site: 23
Exterior: Vinyl
Garage: 2 car, Detached
Heating/Cooling: Forced air, Heat pump, Central air, Baseboard
Lot Dimensions: 50x150x50x150
Water/Waste: Municipal water, Municipal sewer
Room Sizes
Primary Bedroom: 15x14 Level M
Bedroom 2: 17x12 Level M
Dining Room: 14x12
Kitchen: 15x14 Level M
Living/Great Room: 27x18 Level M
Local Schools
School District: Rockford
Listed By / Shown By
Listed By
Agency Name: BHHS Crosby Starck Real Estate
Agency Phone: 815-231-2936
Shown By
Agency Title: Dickerson & Nieman Realtors
Agency Phone: 815-227-5900
Estimate Your Payment
Estimated Payment
$ 856.03 per month $444.89 Principal & Interest $352.83 Property Tax $58.30 Homeowner's Insurance
1912 Cumberland Street | MLS# 2029076
This single family home located at 1912 Cumberland Street, Rockford, IL 61103 is currently listed for sale with an asking price of $199,900. This property was built in 1932 and has 2 bedrooms and 1 full and 1 partial baths with 2160 sq. ft. Cumberland Street is located within the Rockford school district. Search Rockford real estate on www.dickersonnieman.com today.