
BEDS3
BATHS2 full
SQUARE FEET1,518
MLS#12674037
STATUSPending
PROPERTY TYPEResidential - Single Family
SCHOOLDistrict 186
Property Description
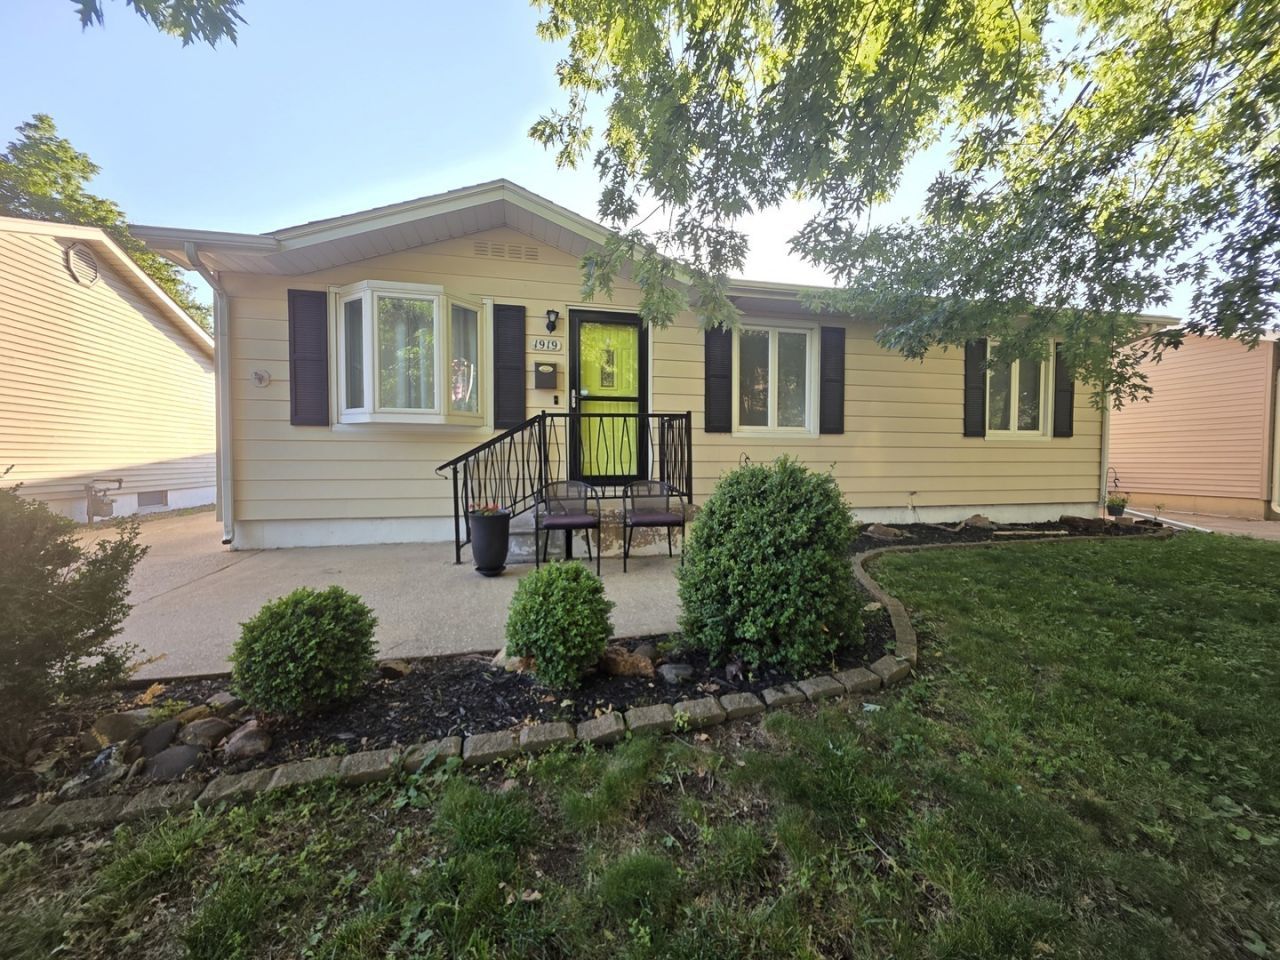
Beautifully updated and move-in ready! This lovingly updated 3bed, 2bath charmer with a finished basement completed in March 2026, gives you extra room for a 4th bedroom, movie nights, hobbies, or guests! The home shines with fresh interior paint, updated siding, and a new garage roof-all completed in 2026. The kitchen features refreshed cabinets and stainless-steel appliances. You'll appreciate the 2022 furnace and A/C, new LVP flooring, new ceiling fans with remotes, updated bathroom sinks, and did I mention the barn doors! Outside, enjoy a large, partially fenced yard along with a spacious 2.5car garage offering great parking and ample storage flexibility. This home is being sold as-is, offering peace of mind and incredible value!
Property Features
Property Type: Residential - Single Family
Basement: Yes
Basement: Finished, Full
Cooling: Central Air
Garage: 2
Heating: Natural Gas
Home Style: Ranch
Lot Size: 6,076
Taxes: $3,163
Year Built: 1965
Feature Descriptions
Additional rooms: Exercise Room
Appliances: Microwave, Range, Dishwasher, Refrigerator
Association Includes: None
Exterior: Vinyl Siding
Lot Dimensions: 6076
Other Equipment: Ceiling Fan(s)
Parcel#: 14230151004000
Parking: Concrete, Garage Door Opener, Yes, Garage Owned, Detached, Garage
Sewer: Public Sewer
Total Rooms: 6
Township: Springfield
Water: Public
Room Sizes
Exercise Room: 12X11
Bedroom 2: 10X12
Bedroom 3: 9X8
Kitchen: 12X11
Laundry: 11X18
Living Room: 14X12
Primary Bedroom: 12X10
Local Schools
High School: Lanphier High School
Middle School: Washington Middle School
Elementary School: Fairview Elementary School
School District: District 186
Listed By / Shown By
Listed By
Agency Name: eXp Realty - Chicago North Ave
Agency Phone: 888-574-9405
Shown By
Agency Title: Dickerson & Nieman Realtors
Agency Phone: 815-227-5900

Estimate Your Payment
Estimated Payment
$ 689.00 per month $376.12 Principal & Interest $263.58 Property Tax $49.29 Homeowner's Insurance
1919 Fairfield Drive | MLS# 12674037
This single family home located at 1919 Fairfield Drive, Springfield, IL 62702 is currently listed for sale with an asking price of $169,000. This property was built in 1965 and has 3 bedrooms and 2 full baths with 1518 sq. ft. Fairfield Drive is located within the District 186 school district. Search Springfield real estate on www.dickersonnieman.com today.