
BEDS4
BATHS1 full
SQUARE FEET1,822
MLS#202605008
STATUSActive
PROPERTY TYPEResidential - Single Family
SCHOOLRockford 205
Property Description
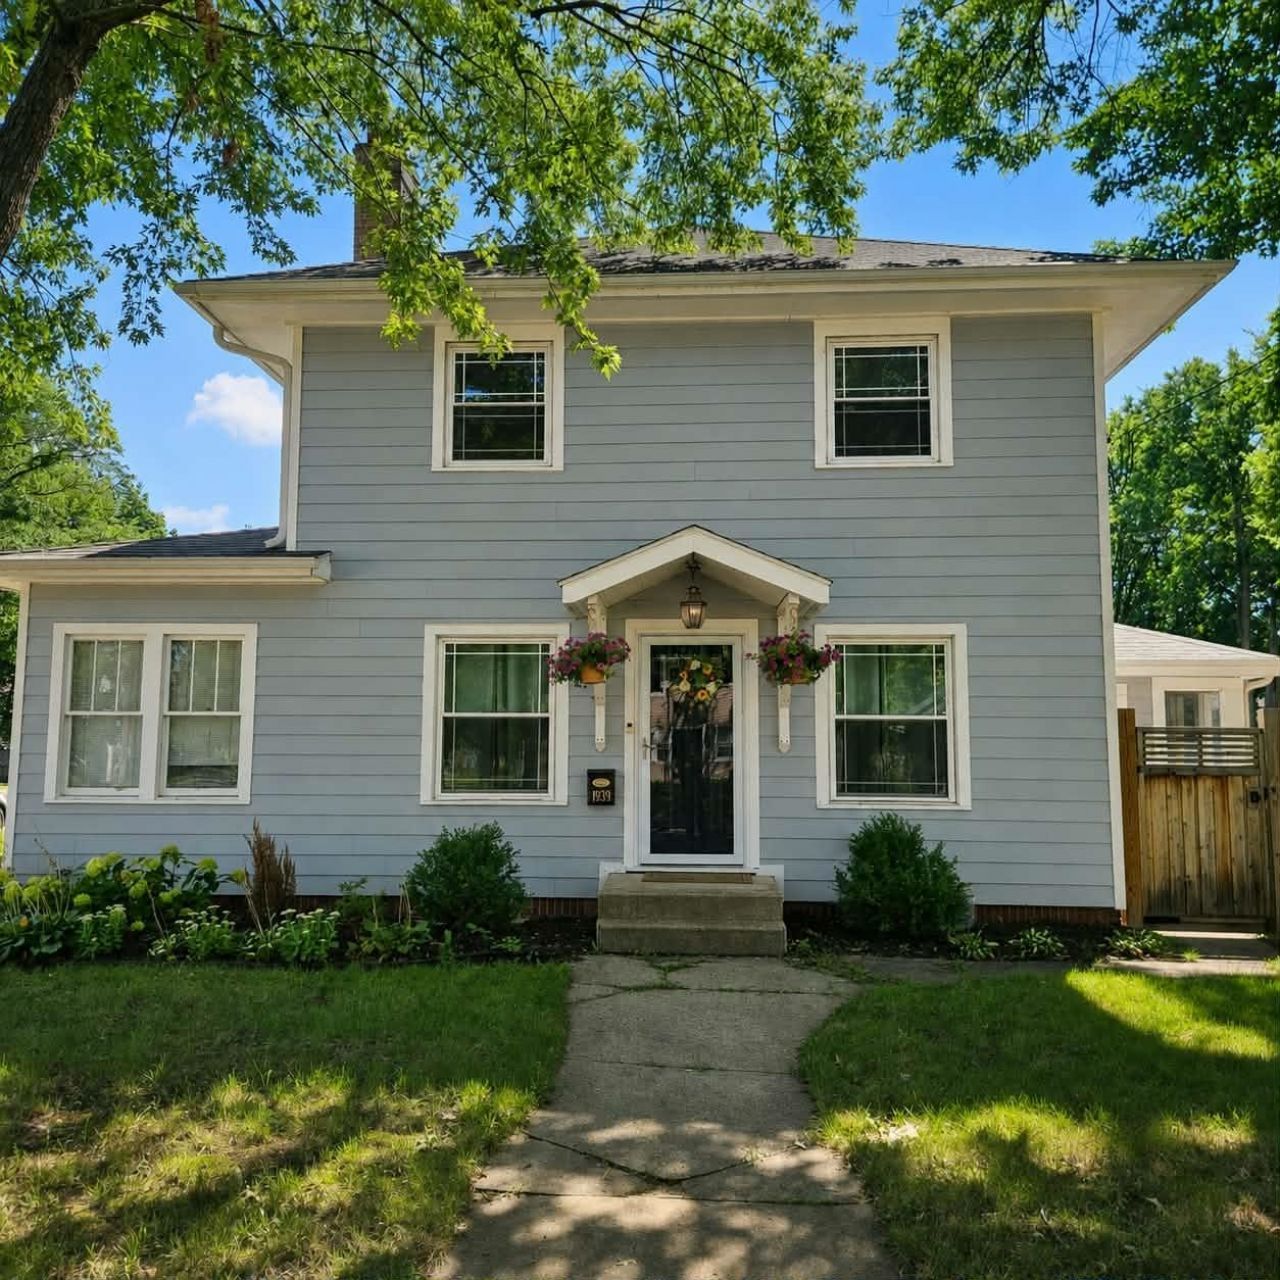
Classic colonial character with extensive modern updates. Well cared for over the years with spacious living areas, a welcoming backyard and detached 2 car garage. A wonderful opportunity to own a home with history, personality, and room to make lasting memories. Roof 2012. James Hardie siding, soffit, fascia 2012. HVAC & ductwork 2015. R-46 attic insulation 2018. Tankless water heater 2019. Plumbing replaced with PEX 2023. Major kitchen renovation 2024. Cherry hardwood flooring & new subfloor 2025. Garage roof/siding updates 2025. Fenced landscaped yard, firepit 2026.
Property Features
Property Type: Residential - Single Family
Basement: Yes
Cooling: Central Air
Fireplaces: 1
Garage: 2
Heating: Forced Air, Natural Gas
Home Style: Historic
Lot Size: 0.26 Acres
Roof Type: Shingle
Taxes: $4,894
Appliances
Disposal
Dishwasher
Microwave
Refrigerator
Stove/Cooktop
Water Softener
Feature Descriptions
Basement: Full
Exterior: Cement Board
General Features: Fire-Pit/Fireplace, Porch 3 Season, Porch Glass, Porch Screened, Fenced Yard
Land features: City/Town
Sewer: City/Community
Water: City/Community
Room Sizes
Bedroom 1: 12.3 X 11.3 Level - Upper
Bedroom 2: 12.3 X 8.11 Level - Upper
Bedroom 3: 12.4 X 9.9 Level - Upper
Bedroom 4: 10.5 X 8.7 Level - Upper
Kitchen: 13 X 10.5 Level - Main
Living Room: 18.5 X 12.2 Level - Main
Dining Room: 12.7 X 12.4 Level - Main
Family Room: 20.3 X 9 Level - Main
DEN: 13 X 7.2 Level - Main
3 SEASON: 29.5 X 8.8
Local Schools
School District: Rockford 205
Listed By / Shown By
Listed By
Agency Name: DICKERSON & NIEMAN
Agent Name: Lee, Danielle
Agency Phone: 815-227-5900
Estimate Your Payment
Estimated Payment
$ 1,018.26 per month $539.70 Principal & Interest $407.83 Property Tax $70.73 Homeowner's Insurance
1939 Cumberland Street | MLS# 202605008
This single family home located at 1939 Cumberland Street, Rockford, IL 61103 is currently listed for sale by DICKERSON & NIEMAN, with an asking price of $242,500. This property has 4 bedrooms and 1 full baths with 1822 sq. ft. Cumberland Street is located within the Rockford 205 school district. Search Rockford real estate on www.dickersonnieman.com today.