
BEDS3
BATHS2 full
SQUARE FEET1,560
MLS#12711270
STATUSNew
PROPERTY TYPEResidential - Single Family
SCHOOLDistrict 140
Property Description
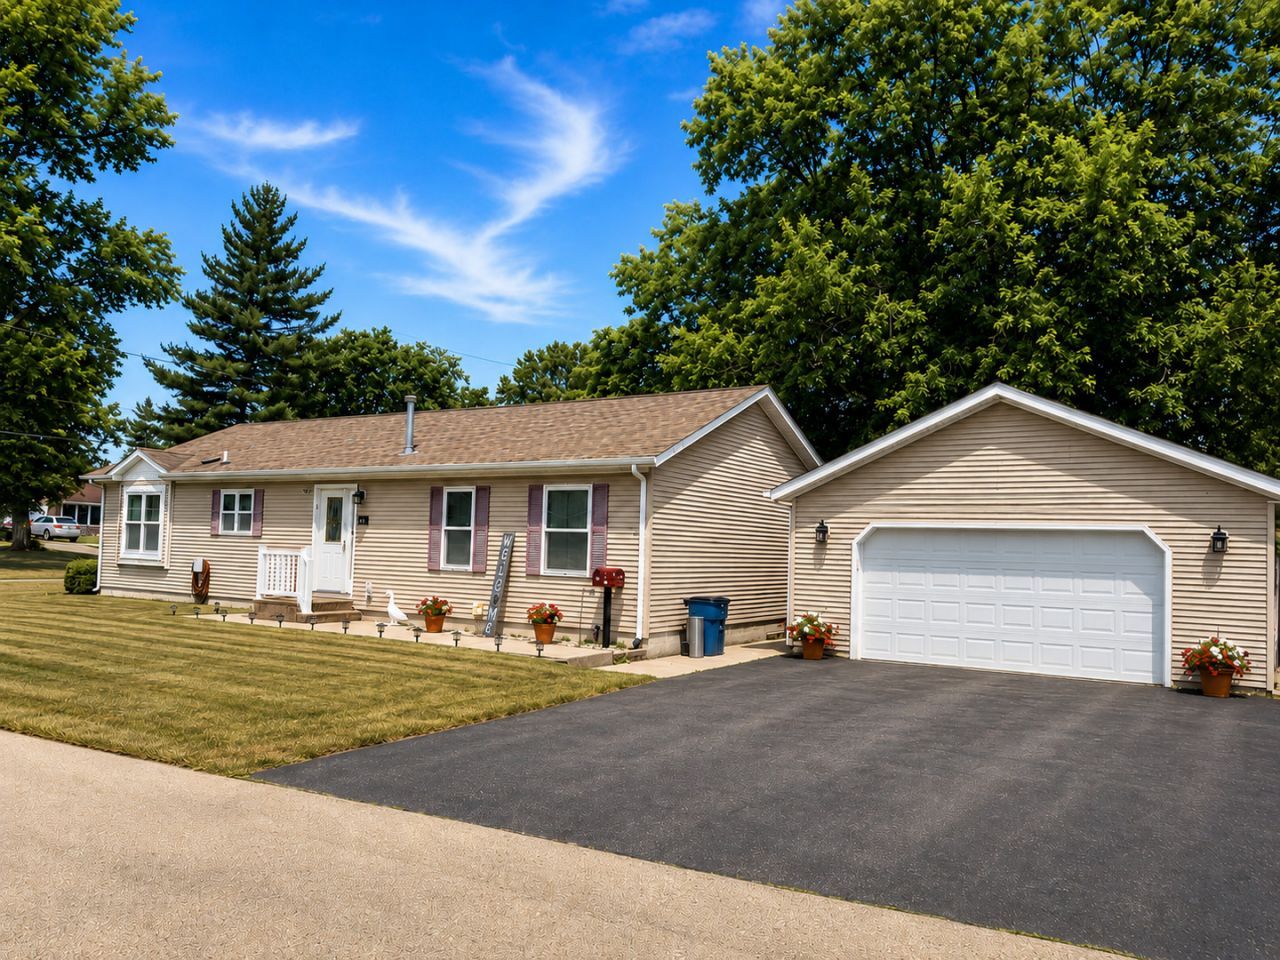
Beautifully designed 3 bed, 2 bath ranch with over 1,500 square feet of living space ~ Walking through the front door you're greeted by the thoughtful foyer with closet space and built in seating ~ The inviting open concept layout and desirable split floor plan ~ The spacious living are flows seamlessly into the updated kitchen, showcasing crisp white shaker cabinets, quartz countertops, a large island with breakfast bar seating, and stainless steel appliances - all included ~ The private master suite offers a relaxing retreat with a luxurious ensuite bathroom complete with a dual-sink vanity, clawfoot tub, separate shower, and walk in closet ~ Two additional bedrooms, full bath and laundry room are perfectly positioned on the opposite side of the house for added privacy ~ Enjoy outdoor living on the brand new 12x16 back deck ~ A 24x30 garage provides ample space for parking and storage ~ This move-in-ready houses combines modern updates, functional design, and timeless style - ready to welcome its next owner. Truly a MUST SEE
Property Features
Property Type: Residential - Single Family
Basement: Crawl Space
Cooling: Central Air
Garage: 2.5
Heating: Natural Gas, Forced Air
Home Style: Ranch
Lot Size: 0.11 Acres
Roof Type: Asphalt
Taxes: $6,537
Year Built: 2000
Amenities
1st Floor Bedroom
1st Floor Full Bath
Built-in Features
Walk-In Closet(s)
Open Floorplan
Quartz Counters
Feature Descriptions
Additional rooms: Foyer
Appliances: Range, Microwave, Dishwasher, Refrigerator, Washer, Dryer, Disposal, Stainless Steel Appliance(s)
Association Includes: None
Bath Features: Separate Shower, Double Sink, Soaking Tub
Dining Room: Combined w/ LivRm
Exterior: Vinyl Siding
Laundry: Main Level
Lot: Corner Lot
Lot Dimensions: 50x100
Parcel#: 2419103008
Parking: Asphalt, Garage Door Opener, Yes, Garage Owned, Detached, Garage
Sewer: Public Sewer
Total Rooms: 6
Township: Manlius
Water: Public
Room Sizes
Foyer: 6X9
Bedroom 2: 11X12
Bedroom 3: 9X11
Dining Room: 11X12
Kitchen: 13X15
Laundry: 9X9
Living Room: 12X16
Primary Bedroom: 12X14
Local Schools
High School: Ottawa Township High School
Middle School: Marseilles Elementary School
Elementary School: Marseilles Elementary School
School District: District 140
Listed By / Shown By
Listed By
Agency Name: Arrow Realty Group LLC
Agency Phone: 815-795-3800
Shown By
Agency Title: Dickerson & Nieman Realtors
Agency Phone: 815-227-5900

Estimate Your Payment
Estimated Payment
$ 1,085.70 per month $478.27 Principal & Interest $544.75 Property Tax $62.68 Homeowner's Insurance
194 Water Street | MLS# 12711270
This single family home located at 194 Water Street , Marseilles, IL 61341 is currently listed for sale with an asking price of $214,900. This property was built in 2000 and has 3 bedrooms and 2 full baths with 1560 sq. ft. Water Street is located within the District 140 school district. Search Marseilles real estate on www.dickersonnieman.com today.