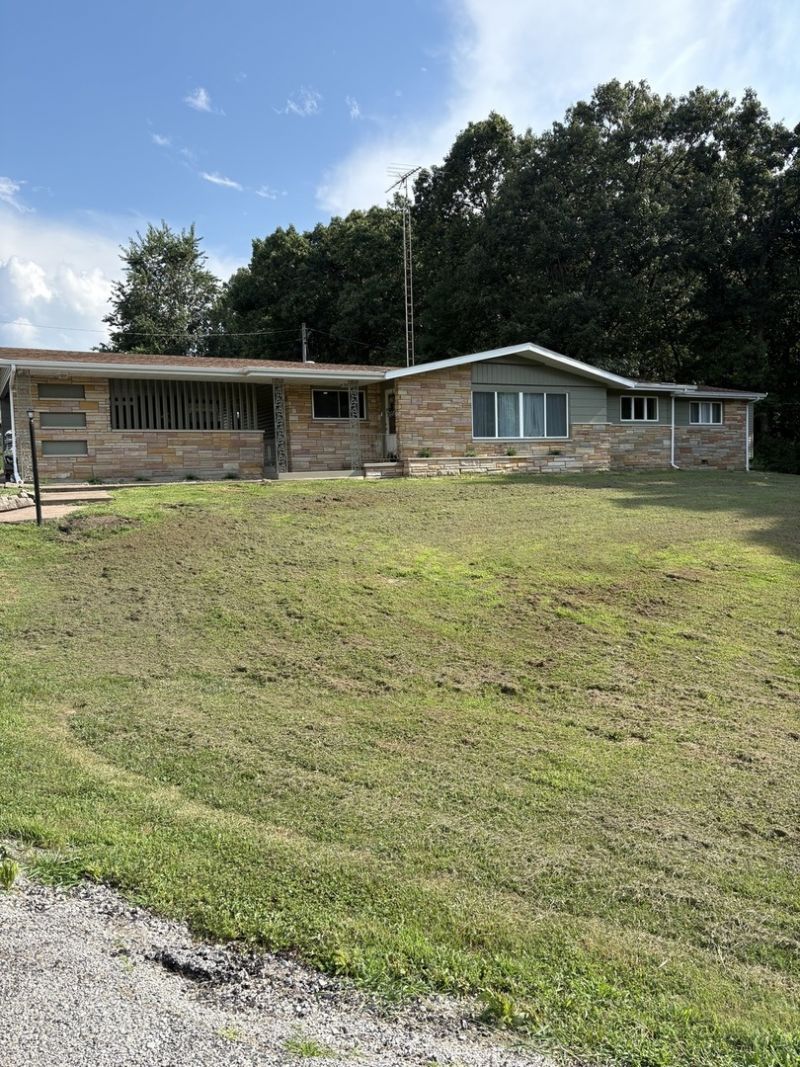

BEDS3
BATHS2 full
SQUARE FEET1,868
MLS#12698075
STATUSContingent
PROPERTY TYPEResidential - Single Family
SCHOOLDistrict 204
Property Description
Stunning modern 3-bedroom, 2-bathroom home on 4.5 acres. Impressive 32x45 pole barn with electrical. Spacious yard has an inground electrical dog fence over most of the property. Kitchen is updated with stainless steel appliances, gorgeous quartz countertops and Schrock cabinetry. Additional updates include electrical, A/C in 2023, furnace and high efficiency heat pump. Property has a 50-amp RV hookup. Adorable sunroom off the kitchen. This house is move in ready and has lots of charm and plenty of space to roam. This property checks all the boxes.
Property Features
Property Type: Residential - Single Family
Basement: Crawl Space, None
Cooling: Central Air
Garage: 2
Heating: Forced Air
Lot Size: 4.50 Acres
Roof Type: Asphalt
Taxes: $4,159
Year Built: 1960
Amenities
Open Floorplan
Quartz Counters
Feature Descriptions
Additional rooms: Heated Sun Room
Additional Structures: Outbuilding
Appliances: Range, Microwave, Dishwasher, Refrigerator
Association Includes: None
Dining Room: Kitchen/Dining Combo
Exterior: Wood Siding
Lot Dimensions: 1002 x336.5
Parcel#: 0820100020
Parking: Carport, Yes, Garage Owned, Attached, Garage
Sewer: Septic Tank
Total Rooms: 7
Township: Webber
Water: Public
Room Sizes
Heated Sun Room: 14X8
Bedroom 2: 11X14
Bedroom 3: 11X12
Dining Room: 15X8
Kitchen: 21X25
Laundry: 6X10
Living Room: 25X14
Primary Bedroom: 12X16
Local Schools
School District: District 204
Listed By / Shown By
Listed By
Agency Name: King City Property Brokers
Agency Phone: 618-316-7331
Shown By
Agency Title: Dickerson & Nieman Realtors
Agency Phone: 815-227-5900

Estimate Your Payment
Estimated Payment
$ 950.72 per month $534.14 Principal & Interest $346.58 Property Tax $70.00 Homeowner's Insurance
19413 E Illinois Highway 15 Highway | MLS# 12698075
This single family home located at 19413 E Illinois Highway 15 Highway, Mount Vernon, IL 62864 is currently listed for sale with an asking price of $240,000. This property was built in 1960 and has 3 bedrooms and 2 full baths with 1868 sq. ft. E Illinois Highway 15 Highway is located within the District 204 school district. Search Mount Vernon real estate on www.dickersonnieman.com today.