
BEDS3
BATHS2 full 1 partial
SQUARE FEET1,484
MLS#12796678
STATUSNew
PROPERTY TYPERental - Single Family
SUBDIVISIONMorgan Hill
SCHOOLDistrict 156
Property Description
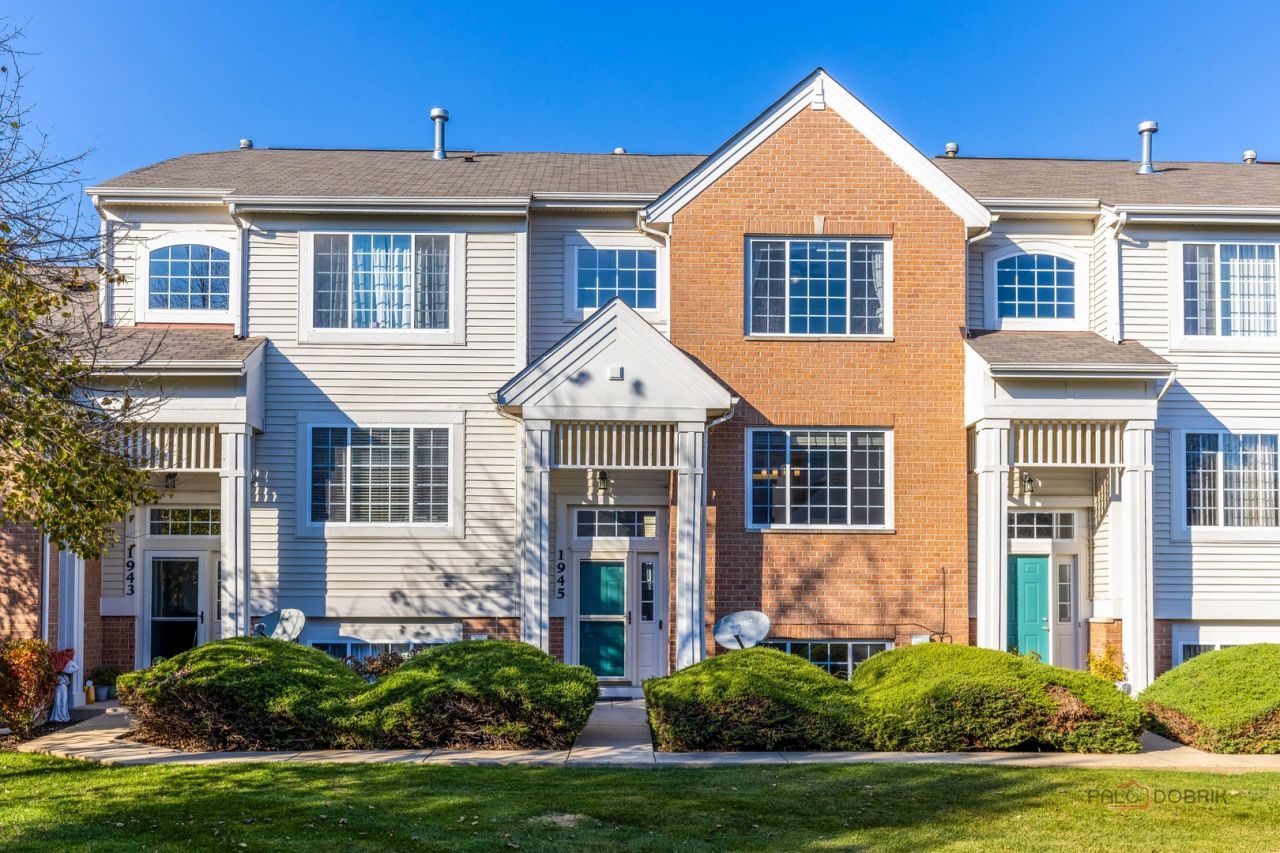
Spacious 3-story townhome with 3 bedrooms, 2.5 bathrooms and 2-car garage for rent in Morgan Hill! Light and bright kitchen with 42-inch maple cabinets, tile flooring and sliding patio door leading out to a balcony. Laundry and half bathroom is conveniently located near the kitchen. Spacious living and dining room combo with a gas fireplace. Upstairs are three large bedrooms, including the primary bedroom with its own en-suite. Large finished lower level with a huge family room, play room, office, or whatever you want it to be! All applicants 18 or over must fill out a credit and background check. No pets, no smoking and no evictions. Income must be 3.5 times monthly rent.
Property Features
Property Type: Rental - Single Family
Basement: Yes
Basement: Finished, Partial, Daylight
Cooling: Central Air
Fireplaces: 1
Garage: 2
Heating: Forced Air
Lot Size: COMMON
Roof Type: Asphalt
Stories: 3.0
Year Built: 2004
Feature Descriptions
Additional rooms: No additional rooms
Appliances: Range, Microwave, Dishwasher, Refrigerator, Washer, Dryer, Disposal
Association Amenities: Park
Dining Room: Combined w/ LivRm
Exterior: Vinyl Siding, Brick
Fireplace: Double Sided, Attached Fireplace Doors/Screen, Gas Log, Gas Starter
Fireplace Location(s): Living Room
Laundry: Main Level, In Unit
Lot: Common Grounds
Lot Dimensions: COMMON
Parking: Asphalt, Garage Door Opener, Yes, Attached, Garage
Rent Includes: Exterior Maintenance
Sewer: Public Sewer
Total Rooms: 7
Township: Nunda
Water: Public
Room Sizes
Bedroom 2: 11X10
Bedroom 3: 10X10
Dining Room: 11X9
Family Room: 15X13
Kitchen: 15X12
Laundry: 6X8
Living Room: 13X13
Primary Bedroom: 15X13
Local Schools
School District: District 156
Listed By / Shown By
Listed By
Agency Name: Keller Williams Realty Signature
Agency Phone: 815-315-1111
Shown By
Agency Title: Dickerson & Nieman Realtors
Agency Phone: 815-227-5900

1945 Concord Drive , Unit 1945 | MLS# 12796678
This property located at 1945 Concord Drive , Unit 1945, McHenry, IL 60050 is currently listed for rent with an asking price of $2,200 / Monthly. Concord Drive , Unit 1945 is located within the District 156 school district. Search Mchenry real estate on www.dickersonnieman.com today.