
BEDS3
BATHS2 full
SQUARE FEET1,700
MLS#12697934
STATUSNew
PROPERTY TYPEResidential - Single Family
SCHOOLDistrict 201
Property Description
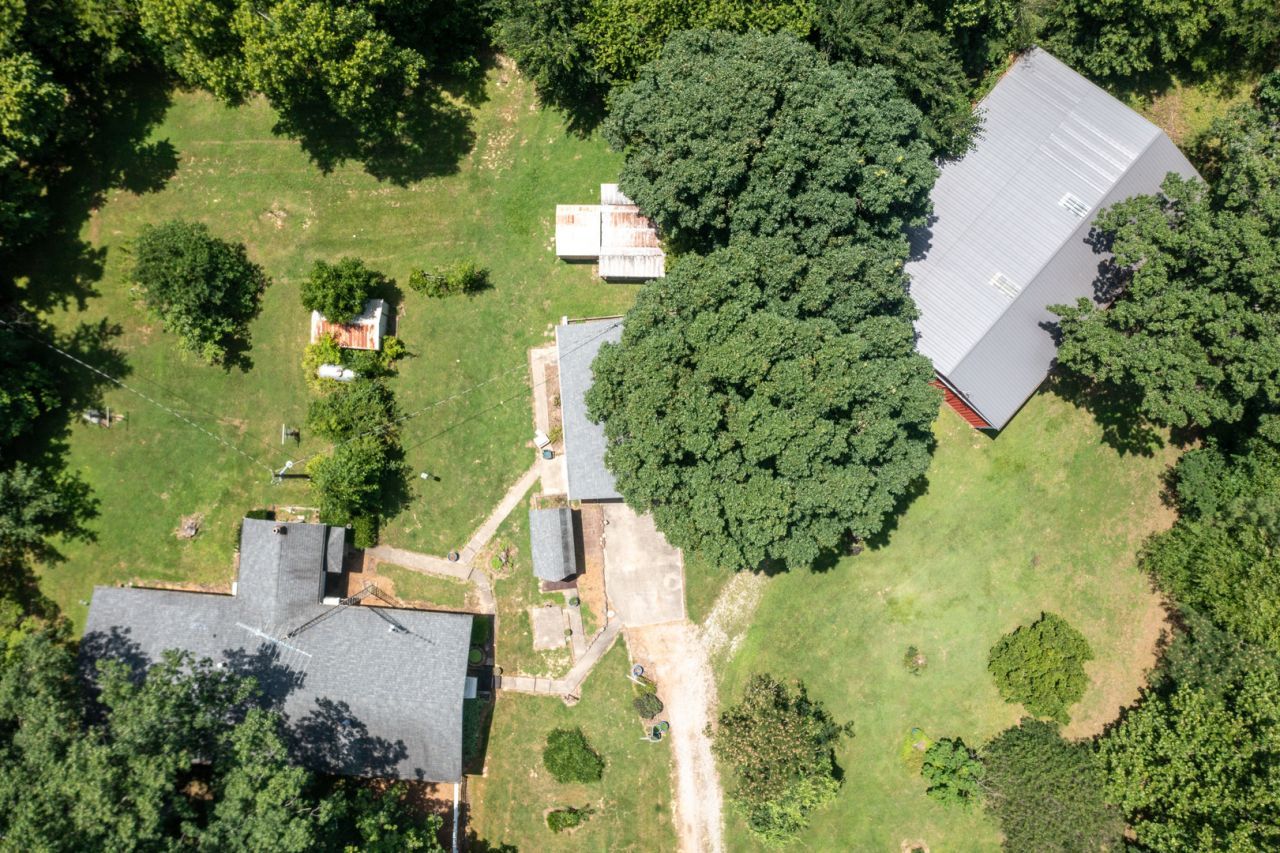
Enjoy peaceful country living on 6.70 scenic acres surrounded by mature trees, perennial gardens, and beautiful flowering trees. If you love nature, privacy, and picturesque views, this property is a must-see! This ranch home features a spacious living room with a cozy fireplace, a kitchen complete with appliances, an adjoining dining area, and a convenient pantry. A comfortable family room with a second fireplace provides the perfect place to relax or entertain. The home offers three bedrooms, including a primary suite with a private bathroom, plus a spacious second full bathroom. The laundry room provides ample storage, and the enclosed all-season sunroom overlooks the beautifully landscaped front yard, offering a peaceful setting to enjoy the surrounding countryside year-round. Outside, you'll find a 24' x 32' finished detached garage with an overhead door and side entrance, a 45' x 64' pole barn ideal for equipment, livestock, hobbies, or additional storage, along with several utility sheds to meet a variety of needs. Major updates include new siding and a new roof in 2020. Located in the desirable Field School District, this exceptional country property offers the perfect blend of comfortable living, functional outbuildings, and breathtaking rural views. Come experience all this beautiful property has to offer!
Property Features
Property Type: Residential - Single Family
Basement: None
Cooling: Central Air
Garage: 2
Heating: Natural Gas, Forced Air
Home Style: Ranch
Lot Size: 6.70 Acres
Roof Type: Asphalt
Taxes: $1,642
Year Built: 1973
Feature Descriptions
Additional rooms: Other Room
Appliances: Range, Dishwasher, Refrigerator
Association Includes: None
Dining Room: Kitchen/Dining Combo
Exterior: Vinyl Siding, Brick Veneer
Lot: Wooded, Mature Trees, Backs to Trees/Woods, Views, Sloped
Lot Dimensions: 66x667x66x667x188x1334x188
Parcel#: 0325200010
Parking: Yes, Detached, Garage
Sewer: Septic Tank
Total Rooms: 6
Township: N/A
Water: Public
Room Sizes
Other Room: 17X20
Bedroom 2: 15X15
Bedroom 3: 12X10
Family Room: 15X11
Kitchen: 11X22
Laundry: 8X9
Living Room: 13X20
Primary Bedroom: 11X15
Local Schools
School District: District 201
Listed By / Shown By
Listed By
Agency Name: C21 All Pro Real Estate
Agency Phone: 618-242-9850
Shown By
Agency Title: Dickerson & Nieman Realtors
Agency Phone: 815-227-5900

Estimate Your Payment
Estimated Payment
$ 738.45 per month $531.91 Principal & Interest $136.83 Property Tax $69.71 Homeowner's Insurance
19503 N Moonbeam Lane | MLS# 12697934
This single family home located at 19503 N Moonbeam Lane , Mount Vernon, IL 62864 is currently listed for sale with an asking price of $239,000. This property was built in 1973 and has 3 bedrooms and 2 full baths with 1700 sq. ft. N Moonbeam Lane is located within the District 201 school district. Search Mount Vernon real estate on www.dickersonnieman.com today.