
BEDS3
BATHS2 full 1 partial
SQUARE FEET2,039
MLS#12658214
STATUSActive
PROPERTY TYPEResidential - Townhouse
SUBDIVISIONWaterside at Three Oaks
SCHOOLDistrict 155
Property Description
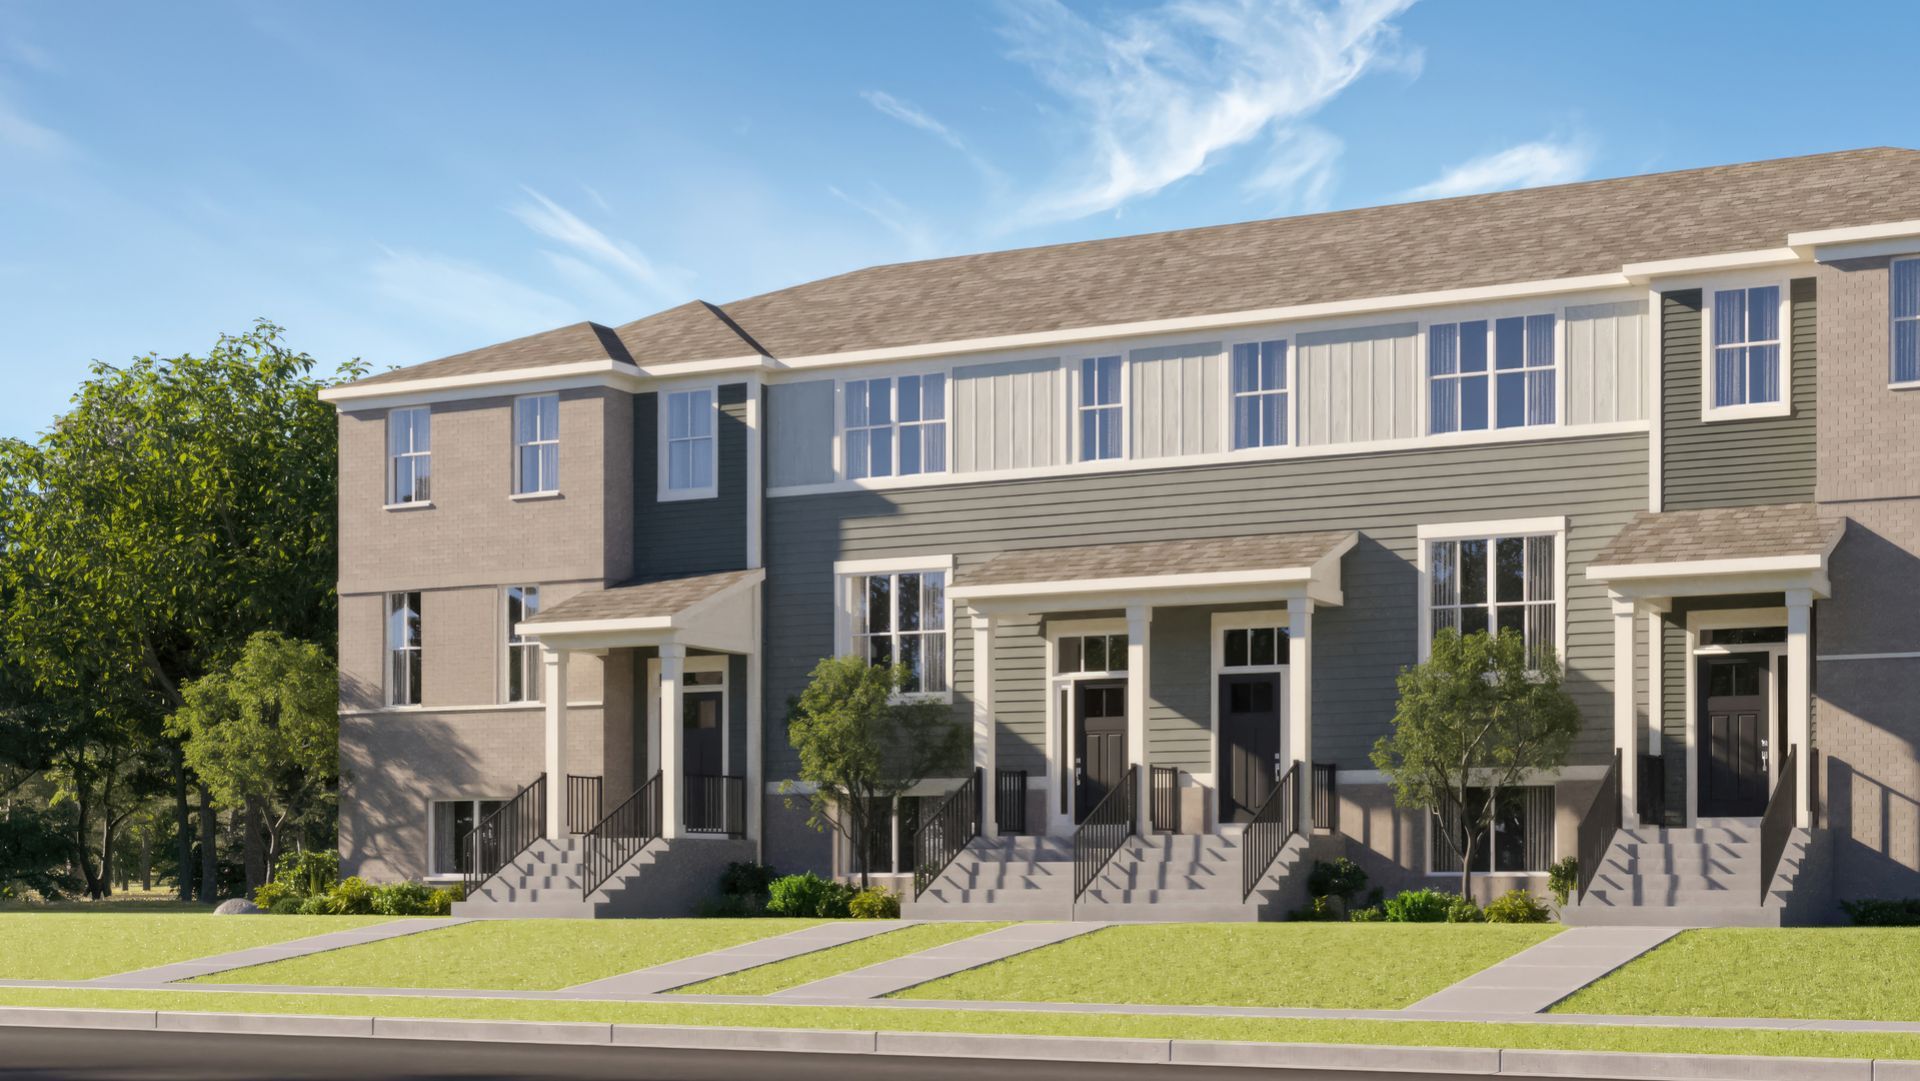
* SPECIAL INCENTIVES AVAILABLE!* Homesite #1306 This Chatham Model, three-story townhome is a family-friendly haven with a lower-level study to add versatility. The first floor features a modern kitchen with a center island, a dining room and a spacious living room with sliding-glass doors opening out to the deck. Upstairs are two secondary bedrooms and an owner's suite with a generously sized walk-in closet. Throughout the home, luxury vinyl plank flooring, quartz countertops, LED lighting, and decorative railings elevate the aesthetic. *Photos are not this actual home* Waterside at Three Oaks is a community of new townhomes for sale in Crystal Lake, offering easy access to recreation and commercial areas. Situated in the well-regarded Community High School District 155, Crystal Lake residents enjoy excellent education opportunities, a bustling downtown district for everyday needs and great parks. The community is also just 5 minutes from Downtown Crystal Lake, providing quick access to shopping, dining and local events. Close by are Illinois Route 176 and the Metra line to simplify commutes.
Property Features
Property Type: Residential - Townhouse
Basement: None
Cooling: Central Air
Garage: 2
Heating: Natural Gas, Forced Air
Roof Type: Asphalt
Stories: 3.0
Year Built: 2026
Feature Descriptions
Additional rooms: Study
Appliances: Range, Microwave, Dishwasher, Disposal, Stainless Steel Appliance(s)
Association Amenities: Park, Trail(s)
Association Includes: Lawn Care, Snow Removal
Exterior: Vinyl Siding, Brick
HOA Fee: 235/ Monthly
Laundry: Gas Dryer Hookup, In Unit
Lot: Common Grounds
Parcel#: 0000000000
Parking: Asphalt, Garage Door Opener, Yes, Garage Owned, Attached, Garage
Pet Allowed: Cats OK, Dogs OK
Sewer: Public Sewer
Total Rooms: 7
Township: McHenry
Water: Public
Room Sizes
Study: 15X12
Bedroom 2: 10X10
Bedroom 3: 10X10
Dining Room: 12X11
Kitchen: 13X14
Laundry: 8X5
Living Room: 21X12
Primary Bedroom: 12X14
Local Schools
High School: Crystal Lake Central High School
Middle School: Hannah Beardsley Middle School
Elementary School: Canterbury Elementary School
School District: District 155
Listed By / Shown By
Listed By
Agency Name: HomeSmart Connect LLC
Agency Phone: 847-495-5000
Shown By
Agency Title: Dickerson & Nieman Realtors
Agency Phone: 815-227-5900

Estimate Your Payment
Estimated Payment
$ 1,208.25 per month $1,068.25 Principal & Interest $0.00 Property Tax (data not provided by mls) $140.00 Homeowner's Insurance
197 E Berkshire Drive | MLS# 12658214
This townhouse located at 197 E Berkshire Drive, Crystal Lake, IL 60014 is currently listed for sale with an asking price of $479,990. This property was built in 2026 and has 3 bedrooms and 2 full and 1 partial baths with 2039 sq. ft. E Berkshire Drive is located in the Waterside at Three Oaks subdivision within the District 155 school district. Search Waterside At Three Oaks real estate on www.dickersonnieman.com today.