
BEDS3
BATHS1 full
SQUARE FEET1,272
MLS#2036678
STATUSActive
PROPERTY TYPEResidential - Single Family
SUBDIVISIONLakewood
SCHOOLAdams-Friendship
Listing Courtesy of:
Restaino & Associates
Agency Contact: Pref: 608-669-5262

Property Description
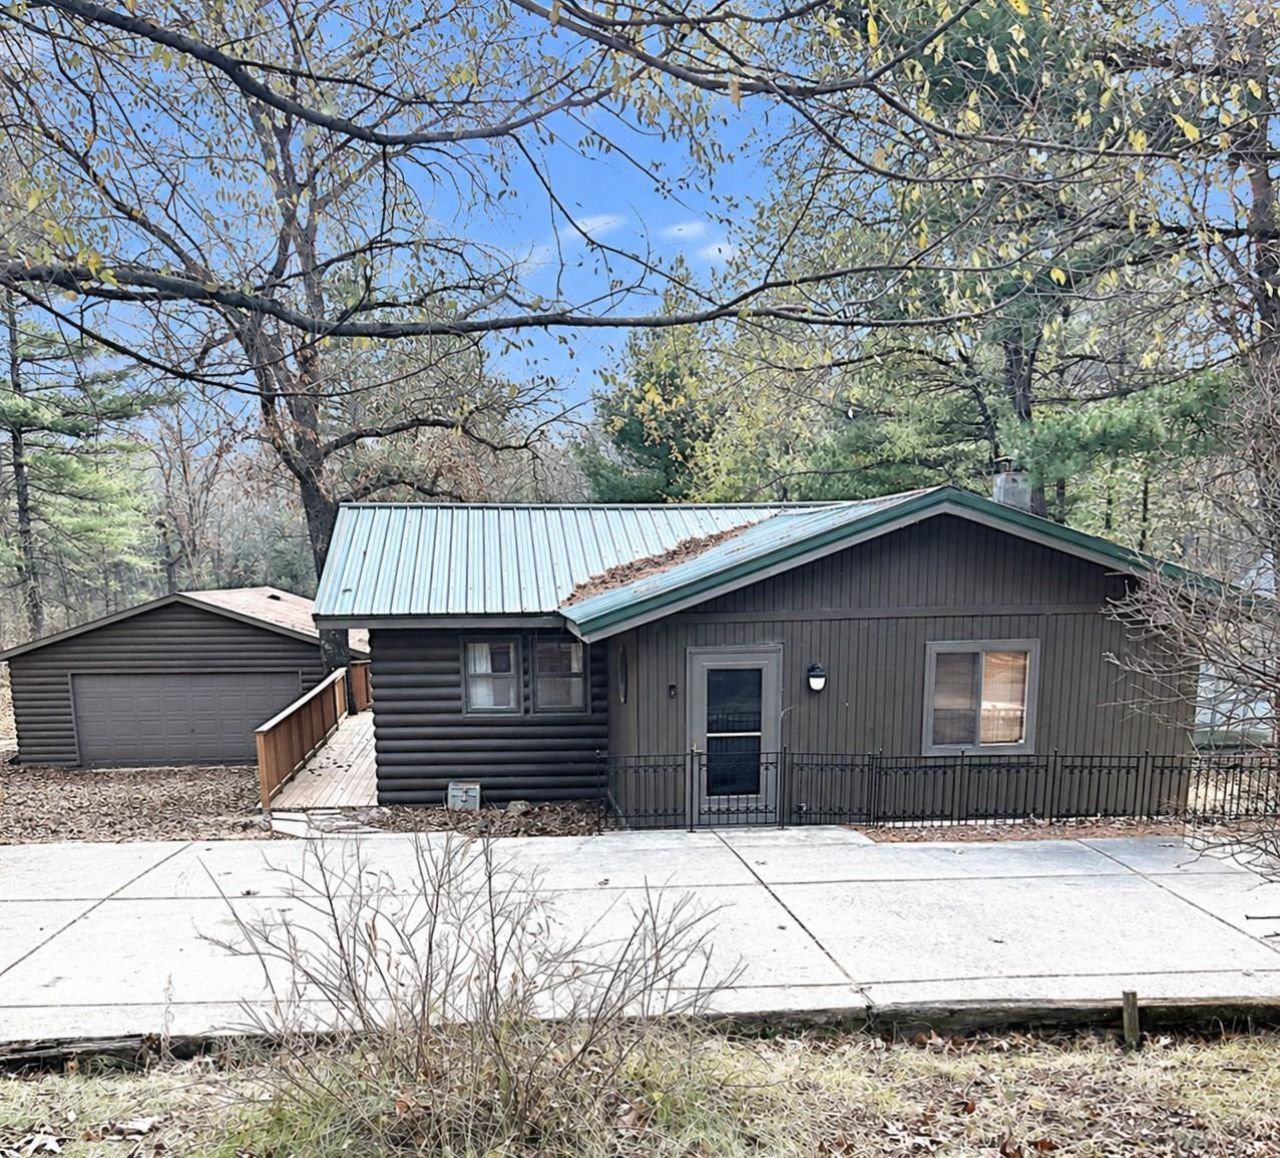
An incredible home for your Northwoods retreat offered in prime location. Home is within a mile of Castle Rock Lake. Part of the Lakewood Association that has so much to offer including a private pavilion, beach, pier, volleyball, playground, grills, boat launch & truck/trailer parking. Snowmobile & walking trails in the subdivision. You will fall in love with the knotty pine walls throughout. Spacious living room with a Deolet wood stove. Three bedrooms in the main house & loft above garage used as bedroom. The loft above the garage does have heat & AC. New roof on this garage. Nice size eating area & kitchen. A large deck overlooking the wonderful yard. The deck wraps around the side of the home. There are two 2 car garages, one is extra-large, giving you space for all your toys. Owners put in a new furnace, AC, and duct work. New retaining wall and patio pavers. Metal roof main house.
Property Features
Property Type: Residential - Single Family
Fuel Type: Liquid propane
Garage: 4
Lot Size:
Stories: 1.0
Taxes: $1,817
Year Built: 1981
Amenities
Log
Feature Descriptions
Exterior: Log
Garage: 2 car, Detached, Additional Garage
Heating/Cooling: Forced air, Central air
Lot: Wooded, In an association
Water/Waste: Joint well, Non-Municipal/Prvt dispos, Well
Waterfront: Deeded access-No frontage, Lake, Dock/Pier, Water ski lake
Wooded: Yes
Room Sizes
Primary Bedroom: 13x11 Level M
Bedroom 2: 11x9 Level M
Bedroom 3: 11x9 Level M
Kitchen: 12x11 Level M
Living/Great Room: 23x19 Level M
Local Schools
High School: Adams-Friendship
Middle School: Adams-Friendship
Elementary School: Adams-Friendship
School District: Adams-Friendship
Listed By / Shown By
Listed By
Agency Name: Restaino & Associates
Agency Contact: Pref: 608-669-5262
Shown By
Agency Title: Dickerson & Nieman Realtors
Agency Phone: 815-227-5900
Estimate Your Payment
Estimated Payment
$ 1,027.41 per month $774.50 Principal & Interest $151.42 Property Tax $101.50 Homeowner's Insurance
1971 S Cypress Drive | MLS# 2036678
This single family home located at 1971 S Cypress Drive, Arkdale, WI 54613 is currently listed for sale with an asking price of $348,000. This property was built in 1981 and has 3 bedrooms and 1 full baths with 1272 sq. ft. S Cypress Drive is located in the Lakewood subdivision within the Adams-Friendship school district. Search Lakewood real estate on www.dickersonnieman.com today.